Seller Guide · by Aidan Sowa · October 6, 2026
How to Prepare Wake Forest Alteration and Permit Records Before Selling
Match completed work, approval records and listing claims before comparing sale terms.
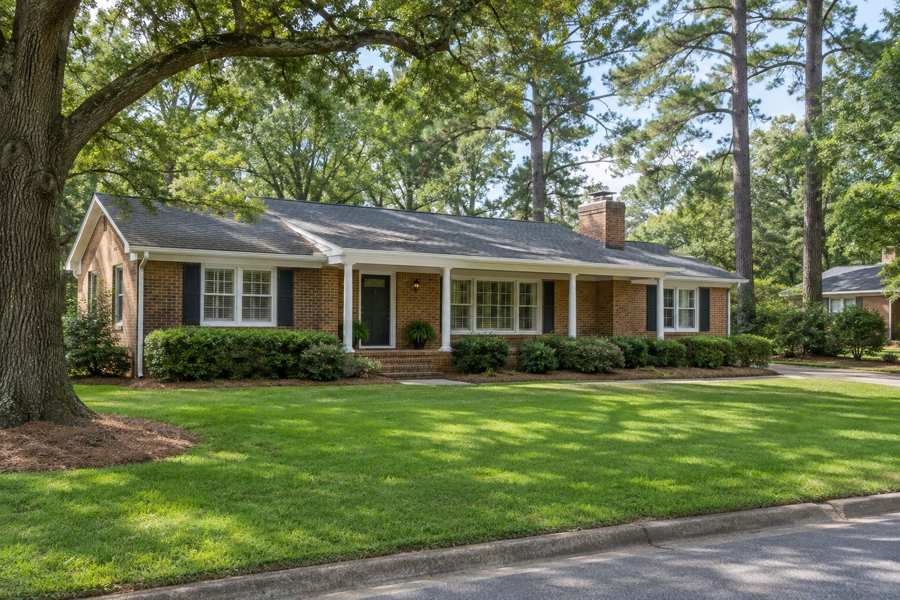
A Wake Forest seller can have a beautifully finished room and still need to answer several different questions. Was the work permitted when required, were inspections completed, does the room meet the reported living-area criteria, and did any HOA or planning approval apply? The useful sale file separates these questions rather than treat an invoice or tax-record entry as proof of everything.
The Town's current FAQ says it is obligated to retain permit and inspection records for only six years and that residential blueprints may be destroyed after a job is completed. An unsuccessful search for older work therefore is not proof that the work was unpermitted. It is a reason to look for other records and ask the correct office what can still be established.
This guide combines Town instructions, the current North Carolina disclosure form and residential measurement guidance, and substantive seller-preparation and permit articles. It organizes the evidence before listing, repairs or a private proposal. It does not approve undocumented work, guarantee a retroactive permit, calculate an appraisal or make a missing document disappear through an as-is offer.
Confirm the Actual Parcel and Permitting Jurisdiction
Start with the property identifier and the office responsible for the work. A Wake Forest mailing address does not establish Town permit jurisdiction. The Town's FAQ identifies its corporate limits and extra-territorial jurisdiction as its service area. Confirm that boundary before using the Town portal, a county process or a nearby municipality's rules to describe an alteration's status.
Property identity: Assemble the address, parcel identifier, deed and available survey. Match permit records to that property and the actual project, including any former address or description. A similarly named street or nearby permit can produce a plausible search hit without describing this house. Keep the identifier and search basis with the record so another professional can follow the evidence.
Hendren Realty Group's substantive Raleigh permit article usefully begins with jurisdiction and parcel identification, but its Raleigh portal instructions are not Wake Forest instructions. Use its research questions rather than copy its local routing. A regional article is a lead to the correct office, not authority that every Triangle home belongs in the same permit database.
Separate boundaries: A postal address, tax jurisdiction, development jurisdiction and neighborhood HOA can answer different questions. Ask the responsible office about the parcel if coverage is unclear. Do not assume a county record search replaces the Town's review or that an HOA's acceptance establishes a building permit. The first useful result is a reliable map of who handles what.
Create an Alteration Inventory Before Searching for Approvals
List the work before trying to explain its approval status. Include additions, enclosed porches, finished attics or basements, decks, detached structures and changes to electrical, plumbing or mechanical systems. Record approximate dates, contractors and available documents. The inventory should distinguish the seller's knowledge from guesses about earlier owners, then identify which questions need the responsible office or a qualified professional.
Project ledger: Use one row per project with the location, description, known date, contractor, invoice and any permit identifier. Keep the wording factual: an enclosed porch is not automatically an approved bedroom, and a newly installed mini-split does not by itself establish compliant living area. Unknown project dates should remain unknown rather than be assigned the year shown in a listing photograph.
Renee Rogers' Wake Forest premium-listing article emphasizes permits, final approvals, HOA records and a clear preparation file before marketing. Apply that sequence without adopting its price bands, generic cost percentages or launch timetable as evidence for this property. Records can help the seller choose the next step, but the article does not prove that every documented renovation returns its cost.
Scope matters: Do not infer permit requirements only from what the project was called on an invoice. A cosmetic-looking update may include system work, and a structure's dimensions do not answer every trade or zoning question. Redfin's substantive unpermitted-addition article provides useful examples and buyer concerns, but generic national exemption statements should be checked with the local authority before being repeated as Wake Forest rules.
Separate Planning Approval, Building Permits and Final Inspections
A single project can require several approvals. Wake Forest separates Planning and Engineering requirements from Inspections permits for state building code and electrical, plumbing or mechanical systems. Keep application, issued permit, inspection results and any certificate distinct. An application receipt is not approval, and an issued permit alone does not establish that every required inspection or correction was completed.
Approval trail: For each project, gather the application and plans, issued permits, inspection history, correction notices and actual closeout. The Town's Inspections Department describes both phased inspections and certificates of compliance or occupancy within its duties. Ask what closeout evidence applies to the actual alteration instead of demanding a new certificate of occupancy for every minor job or claiming a permit number finishes the file.
The homeowner-development page identifies zoning compliance for common projects such as accessory structures, fences and driveways. It also notes that electrical, gas or plumbing can involve other permits. For accessory structures, the FAQ gives a more precise dimensional trigger than a broad twelve-by-twelve shorthand: a building permit is required when the structure exceeds twelve feet in any dimension or is more than one story.
Separate authorities: A driveway on a state road may need an NCDOT permit in addition to Town approval. Historic designation can add a certificate-of-appropriateness question, while an HOA can impose its own architectural process. These are separate checks, not a reason to declare all ordinary home sales newly permitted projects. Match the actual work, location and applicable conditions.
Handle Missing Older Records Without Inventing a Conclusion
A missing online record does not prove unpermitted work, especially where the official retention period is limited. Wake Forest's FAQ says permit and inspection records need only be retained for six years and blueprints may be destroyed at completion. Document what was searched and ask about remaining files. Distinguish no record found from an office finding that required approval was never obtained.
Search record: Keep the date, office, address and project description used in the inquiry, with the actual response. Search alternate identifiers only when supported by the property history. A paid contractor invoice, dated photograph or former owner's file can help reconstruct the project, but it does not become a government inspection result just because the municipal file is no longer available.
Hendren's article describes regional electronic records as more complete in recent decades, but that general discussion does not override Wake Forest's specific retention statement. A seller should not promise that the Town has every historical permit or that staff will be able to retrieve destroyed plans. Ask which available evidence and review path fit the unresolved project.
Known issue versus missing file: If the office identifies an open permit, failed inspection or work requiring review, preserve that finding and request the next step. If the search remains inconclusive, say so. Do not label the property illegal merely because a record is absent, and do not advertise approved alterations solely because no notice has arrived. Both shortcuts turn uncertainty into a claim.
Reconcile Living-Area Claims With the Current Measurement Guidance
Measured living area and permit status are related but separate. NCREC's July 2026 residential guidelines describe heating, finish, direct access and ceiling-height criteria, with special rules for sloped ceilings and below-grade space. They allow qualifying unpermitted area to be included only with separate identification and disclosure. A measurement therefore does not legalize the work, and a permit does not supply an accurate marketing measurement.
Measurement file: Obtain the actual sketch, dimensions, categories and explanation from the professional or broker reporting the area. The Commission cautions against relying on real-property tax records for reported square footage. Keep heated living area distinct from garages, decks, storage and other area; a tax total, a contractor's estimate and a listing total may reflect different categories rather than a simple clerical discrepancy.
The current guidelines generally require a finished ceiling height of at least seven feet, with stated exceptions for beams and ducts and a separate sloped-ceiling rule. They also distinguish basement and above-grade reporting and note that appraisal and lender practices use more detailed criteria. Have the professional apply those definitions to the actual room rather than add every finished-looking surface to one total.
Unpermitted does not mean invisible: The guidelines say qualifying unpermitted additions may be included in living area but must be separately identified and disclosed in square-footage representations. That is not permission to hide their status, nor a rule that all unpermitted area must always be omitted. Tell prospective buyers about the actual permit finding and measurement category without claiming that one resolves the other.
Organize HOA, Easement and Site Records Alongside the Work File
Keep HOA architectural records, recorded restrictions and site approvals beside the alteration file without merging their authority. An HOA acceptance does not replace a building permit, and a permit does not erase a private covenant or easement. Wake Forest's homeowner guidance identifies project-specific location and easement questions. Confirm the actual documents before promising that a fence, driveway or detached structure can stay or expand.
Exterior-project file: Collect the available survey or plot plan, project plans, approval correspondence and any stated conditions. The Town notes restrictions on fences in public easements, with possible approved encroachment agreements, and separately addresses private easements. A seller should not assume an apparently unused drainage strip is available for construction or that a neighbor's similar project establishes permission.
Rogers' seller article usefully pairs permit review with HOA and architectural records. Carry that distinction into the sale folder: retain the actual approval, not only a payment or email asking for approval. Explain unresolved enforcement correspondence or proposed corrections to the transaction professionals. No source here establishes that every exterior alteration requires an HOA approval; the actual community documents govern that question.
Record roles: The comparison below helps avoid presenting one document as a complete clearance. Use it to identify the missing decision rather than commission broad work without a scope. An inspection addresses condition, a measurement addresses reported area and title documents address recorded rights. A professional may need several of these records to answer the buyer's actual concern.
| Record | What it establishes | What it does not replace |
|---|---|---|
| Issued permit | Approved scope and conditions | Required inspection closeout |
| Inspection and certificate | Findings or closeout within scope | Whole-home condition warranty |
| Measurement sketch | Area calculation and categories | Alteration approval |
| HOA architectural record | Community decision within scope | Government permit or easement rights |
| Disclosure statement | Owner responses at a stated time | Buyer inspection or broker duties |
Complete the Current Disclosure Without Confusing No Representation With No Defect
Use the current required North Carolina disclosure process for a covered sale and have counsel check any exemption. The downloaded NCREC form is revised July 2026 and includes owner response options with different meanings. No Representation is not a clean inspection, and No means no actual knowledge of the issue, not a guarantee. A broker's separate material-fact duties remain even when the owner selects No Representation.
Owner responsibility: The current form says the owner completes the answers and brokers may not fill it out for their seller-client. It asks about zoning and other violations, including required permits for additions or improvements. Review the actual form, project record and office findings together. Do not change an uncertain answer to No simply because the seller wants simpler marketing.
The form permits No Representation where offered, while warning that hiding latent defects may create civil liability. It also says a broker must disclose material facts the broker knows or reasonably should know regardless of the owner's answer. A broker selling their own property still has those duties. The guide does not turn North Carolina's owner option into a universal disclose-everything rule or a license for affirmative misstatements.
Delivery and changes: G.S. 47E-5 requires covered statements no later than the buyer's offer. Missing timely delivery can create a limited cancellation right with several earliest-ending events, not a fresh universal three-day inspection period. The current form calls for a prompt update or correction when it becomes inaccurate. Coordinate actual delivery, changes and legal questions with the professionals rather than rely on a signed stale copy.
Choose a Review or Correction Path Before Promising a Cure
When approval or condition is unresolved, ask the responsible office what review is needed before deciding on repair, further records or a sale allocation. A retrospective approval is not guaranteed. Separate the agency's requirement from a contractor's scope and the buyer's contract conditions. The seller should not promise a fixed cost or timetable without a property-specific determination and written proposal.
Targeted first step: Provide the actual project and available evidence when asking about an open permit or undocumented work. Ask what plans, inspections or professional reports are required and whether finished work needs exposure. Keep the response dated and preserve its limits. The Town's FAQ itself describes permit pricing as dependent on project variables, so this guide does not supply a universal cure fee.
Redfin identifies safety, insurance, financing and future resale as useful buyer questions for unpermitted additions. Treat them as questions for the relevant inspector, insurer, lender and counsel, not guaranteed consequences. There is no basis here to declare that every lender rejects the home or that insurance is automatically invalid. A report on actual condition still does not issue zoning approval.
Compare paths: Retrieve and explain the file, obtain scoped professional review, correct verified issues, or negotiate a clearly documented allocation where lawful. These choices have different costs and risks. A credit can address an agreed financial burden without completing approval; an as-is clause can address repair responsibility without making an inaccurate square-footage claim true. Resolve each issue in its own record.
Compare Listing and Direct Offers With the Same Evidence
Use the same alteration, measurement and disclosure file when comparing listing, preparation and a private proposal. Separate known condition from missing records and from approvals for future use. Written offers should identify responsibility for remaining work, inspection conditions and closing requirements. A direct buyer's willingness to purchase does not certify old alterations or guarantee the seller a higher net outcome.
NAR's preparation guide supports choosing relevant work before spending, while its contingency guide explains the role of contract conditions. Apply that sequence to the actual question: find the file, establish what is unresolved, obtain a relevant scope, then compare the written sale options. The sources do not prove a standard local price discount or that every permit-related expense will be recovered.
Offer worksheet: Compare buyer identity, price, deposit, financing, inspections, approval review, agreed correction or credit, possession and closing date. Include actual preparation and carrying costs rather than a generic market percentage from an article. A shorter proposed closing can still have conditions. Confirm what the buyer has reviewed and what remains open before calling the schedule certain.
The inherited Census chart is postal-area housing-age context, not a count of permitted renovations, compliant bonus rooms or failed inspections. Use the real project's records and the measured-area description in the decision. A clear file helps keep negotiation grounded, but it does not replace the buyer's inspection, the broker's duties or the authorities' review.
Frequently Asked Questions
Wake Forest sellers should distinguish jurisdiction, completed work, permit status, measured living area and disclosure. A missing historical file and a confirmed unpermitted project are not the same fact. These answers apply current Town and North Carolina materials while leaving property-specific approval, condition, contract and measurement judgments to the actual documents and qualified professionals.
Does a Wake Forest mailing address establish Town permit jurisdiction?
The Town identifies its corporate limits and extra-territorial jurisdiction as the service area. Confirm the actual parcel before choosing an office or search route.
Does an empty search prove an old addition was unpermitted?
The Town states a limited record-retention period and possible destruction of completed-project blueprints. Describe the search result accurately and ask what other evidence is available.
Does an issued permit prove the project was completed and accepted?
Issuance and required inspection closeout are separate. Keep the actual inspection results and applicable certificate with the permit.
Does HOA approval replace a building permit?
An HOA and the Town answer different approval questions. Check the community documents and government requirements separately.
Is every finished room part of reported living area?
NCREC defines heating, finish, access and height criteria and distinguishes other area. Have the professional apply the current guidelines to the actual space.
Must all unpermitted living area always be omitted?
The current guidelines allow qualifying area to be included with separate identification and disclosure. Inclusion does not legalize the work or remove the permit issue.
Does No Representation mean the seller guarantees there is no defect?
It is an owner response option, not a condition warranty. Broker material-fact duties and other legal risks remain separate.
Can a contractor promise that retrospective approval will be granted?
A contractor proposal is not the authority issuing approval. Obtain the actual required review and scope before relying on a cure promise.
Does an as-is purchase make inaccurate area claims acceptable?
Repair allocation does not change measurement criteria or make a false representation accurate. Compare written terms using the same approval and area evidence.
How Maison Off-Market Reviews a Wake Forest Sale Option
Maison Off-Market describes a direct-purchase process that reviews the property before proposing price and timing. A Wake Forest seller can compare its written option using alteration permits, inspection closeout, measured-area records and disclosure. The company does not approve undocumented work or determine a lender's appraisal. Confirm how the actual proposal handles unresolved records and corrections before relying on its closing terms.
The stated process describes flexible closing dates, no commissions and no seller closing costs, working with the owner's attorney or title company. Confirm actual purchaser identity, deposit, net proceeds and conditions. A preference for no seller repair work does not eliminate disclosure, required approvals or accurate marketing.
Decision evidence: The written proposal and transaction terms, not a verified Wake Forest permit-resolution case study. Compare listing and scoped preparation using the same facts. A private purchase is a sale option, not a retrospective certificate or a guarantee that every altered space can be advertised without qualification.
Compare your options before committing. Request a written private offer for your property, with no obligation, then weigh it against your listing plan.
Sources
- Town of Wake Forest, Checked October 6, 2026. Permits. https://www.wakeforestnc.gov/inspections/permits.
- Town of Wake Forest, Checked October 6, 2026. Development Permits for Homeowners. https://www.wakeforestnc.gov/planning/development-permits-homeowners.
- Town of Wake Forest, Checked October 6, 2026. Inspections Frequently Asked Questions. https://www.wakeforestnc.gov/inspections/faqs.
- Town of Wake Forest, Checked October 6, 2026. Types of Approvals and Permits. https://www.wakeforestnc.gov/planning/development-review/types-approvals-permits.
- Town of Wake Forest, Checked October 6, 2026. Inspections Department. https://www.wakeforestnc.gov/inspections.
- North Carolina Real Estate Commission, Checked October 6, 2026. Current Residential Property and Owners Association Disclosure. https://www.ncrec.gov/Forms/Consumer/rec422.pdf.
- North Carolina Real Estate Commission, Checked October 6, 2026. Residential Square Footage Guidelines. https://www.ncrec.gov/Brochures/Measurementbooklet.pdf.
- North Carolina General Assembly, Checked October 6, 2026. Required Disclosures, G.S. 47E-4. https://www.ncleg.net/enactedlegislation/statutes/html/bysection/chapter_47e/gs_47e-4.html.
- North Carolina General Assembly, Checked October 6, 2026. Time for Disclosure, G.S. 47E-5. https://www.ncleg.net/enactedlegislation/statutes/html/bysection/chapter_47e/gs_47e-5.html.
- Renee Rogers, Checked October 6, 2026. Wake Forest Premium Listing Preparation. https://trianglestyleliving.com/blog/wake-forest-move-up-sellers-preparing-for-a-premium-listing.
- Hendren Realty Group, Checked October 6, 2026. How to Check Permits Before Buying in Raleigh. https://hendrenrealtygroup.com/blog/how-to-check-permits-before-you-buy-in-raleigh.
- Redfin, Checked October 6, 2026. Buying a House with Unpermitted Additions. https://www.redfin.com/blog/buying-a-house-with-unpermitted-additions/.
- National Association of Realtors, Checked October 6, 2026. Preparing to Sell Your Home. https://www.nar.realtor/the-facts/consumer-guide-preparing-to-sell-your-home.
- National Association of Realtors, Checked October 6, 2026. Real Estate Contract Contingencies. https://www.nar.realtor/the-facts/consumer-guide-real-estate-contract-contingencies.
Related research
Seller Guide · 2026-10-08
How to Prepare Bloomfield Hills Tree and Woodland Sale Records
Separate tree approvals, replacement duties and wetland limits before selling wooded property.

Seller Guide · 2026-10-07
How to Prepare Georgetown Historic Exterior Sale Records
Separate historic design approval, building permits and actual exterior work before selling.
Seller Guide · 2026-10-07
How to Prepare Tenafly Tree Permit Sale Records
Connect tree removal approvals, mitigation planting and accepted inspections before promising landscape changes.