Seller Guide · by Aidan Sowa · 2026-10-07
How to Prepare Georgetown Historic Exterior Sale Records
Separate historic design approval, building permits and actual exterior work before selling.
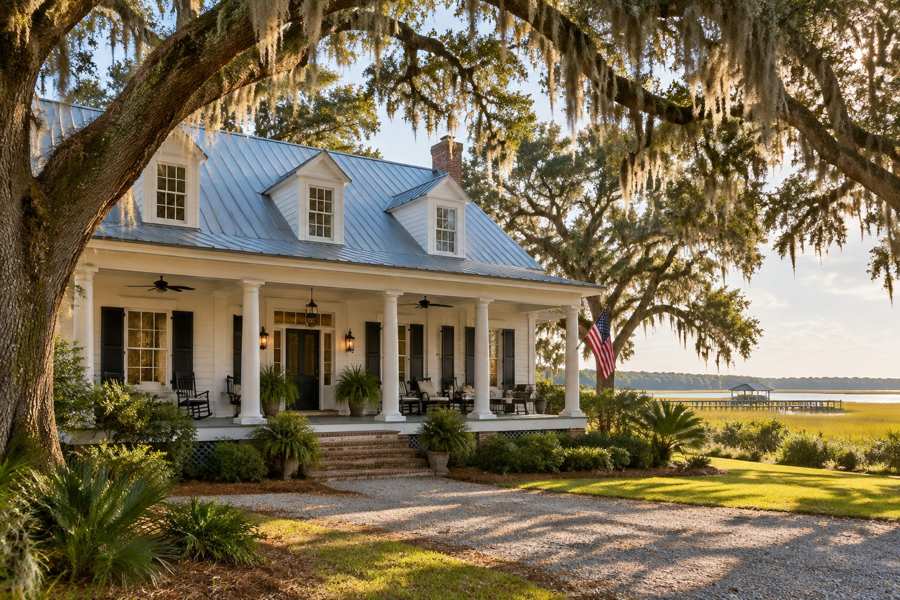
A Georgetown seller should show which exterior changes received historic design approval and which building work reached an accepted outcome before promising replacement windows, a new roof or an addition. The state-hosted two thousand ten Georgetown Historic District Survey counted eight hundred nineteen resources, including seven hundred thirty-four within the then-described National Register boundaries and eighty-five outside. That is a historical survey count, not a current count of approved projects or a designation finding for this house.
This guide explains how to establish city and district scope, distinguish National Register recognition from local design control, recover Certificates of Appropriateness and connect approved details to permits and completed work. It uses the City's currently linked Unified Development Ordinance rather than silently substituting an older zoning article. No private parcel, historic status, approval, permit, title or exterior condition was investigated.
What a Historic Exterior Sale Record Shows
A historic exterior file connects the actual property and district status to design decisions, approved materials, permit scope and completed work. A Certificate of Appropriateness addresses design review; a building permit has a different purpose. Keep original decisions and conditions beside the physical-work evidence. The handoff should explain what was approved and accepted, not claim the buyer can make any future exterior change.
The City of Georgetown's current Article Twenty states that a Certificate of Appropriateness, or COA, confirms compliance with design standards while the building permit confirms structural safety. It says a COA can be required "independently when no permit is required". That distinction matters for exterior work which affects appearance but may not trigger the same construction permit route. Do not label a contractor invoice or permit number as the entire historic approval.
The City's Architectural Review Board page describes review of exterior renovations, new construction, signage and demolition in the Historic Buildings District. The currently linked ordinance adds detail about staff signage review, types of work and exceptions. Use the board page to locate the office and current process, then preserve the actual decision. A general list of review subjects does not establish that every maintenance task needs the same application.
Example: A seller has a COA for a specific window product, a contractor invoice for windows and an issued building permit. Recover the approved elevations and conditions, compare the installed product and preserve the inspection outcome. If the product changed, record the revision question instead of assuming an issued permit allowed substitution. A short status index should identify the original approval, actual work, accepted result and unanswered difference without replacing any source document.
How City District and National Register Scope Work
Confirm the parcel, city limits, local overlay and relevant historic classification before selecting the review route. National Register listing and local historic zoning are different systems. Georgetown's local review can include noncontributing buildings, accessory structures and site features. A Georgetown postal address or an old survey entry does not alone establish current city jurisdiction or exemption from review.
The City's Planning and Community Development page describes inspections and ordinance enforcement "within the City limits". Georgetown County maintains a separate Building Department. Match the actual parcel and issuing office instead of generalizing a city district rule to every property with a Georgetown mailing address. A county building record and a city design decision are different sources, and an old address or parcel label should be reconciled before relying on either.
South Carolina Department of Archives and History's National Register FAQ says listing "does not impose limits or restrictions" on private owners through the listing itself, while explaining separate local ordinances and review associated with incentives or governmental undertakings. Its Local Historic Districts publication distinguishes those programs. Do not turn the federal-listing statement into a promise of unrestricted work in a locally regulated district or on property with other recorded obligations.
Current Article Twenty says the local ARB's exterior authority applies regardless of age or contributing status within its described district scope, with stated exceptions. It specifically includes accessory structures, fences, walls and above-grade landscape features. Identity file: Parcel, legal description, city-limit confirmation, current overlay map, actual building classification, relevant survey source and office response date. The two thousand ten survey documented resources and recommended possible changes; it is historical evidence, not an automatically current boundary or permit decision. Confirm the current designation and applicable standards with Planning before promising a noncontributing building avoids review.
Why Existing Materials and Repair Evidence Matter
Document the existing exterior before deciding whether repair, in-kind replacement or a material change is the correct route. Georgetown distinguishes limited maintenance from changes affecting appearance. Historic status and visible elevations may affect treatment. Keep condition evidence and product specifications instead of treating an owner's preference, a new-product advertisement or an old house photograph as proof replacement is necessary or approved.
Article Twenty includes the rehabilitation standard "repaired rather than replaced" for deteriorated historic features, with replacement conditions where deterioration requires it. Its window and material provisions explain why a repair assessment matters. A professional report should identify the component, condition, feasible repair and proposed treatment. Do not infer that all old windows are beyond repair merely because a contractor sells replacements or a buyer wants improved energy performance.
The current application section identifies limited in-kind maintenance, same-material reroofing, exterior paint colors, plant installation and interior changes as categories not requiring a COA under its stated scope. It also distinguishes painting a surface for the first time and repairs with material changes. Those distinctions should not be flattened into either every paint job needs board approval or all exterior painting is unrestricted. Ask Planning about the actual surface and work, especially previously unpainted masonry.
The National Park Service's Preservation Brief Nine explains evaluating the significance and condition of historic wood windows. Its federal tax-incentive window pages describe evidence-based repair and replacement decisions under that program. Those are expert and program-specific resources, not Georgetown approvals. Condition file: Dated photographs, elevations, component labels, material identification, repair assessment, proposed specifications and actual office answer. For example, replacement of a limited damaged wood trim section with identical material is not the same proposal as wrapping a whole façade in synthetic siding. Preserve that difference in both the review request and sale description.
Recover the COA Plans and Actual Decision
Collect the actual application, accepted drawings, material samples, written decision and conditions, then connect them to the exterior work performed. Submission and discussion do not equal approval. Georgetown's documentation requirements differ by project. Preserve any staff or board decision within its stated scope rather than treating another house's approval, a meeting agenda or a general guideline as authority for this property.
Article Twenty lists complete scaled plans and exterior specifications for new construction or extensive renovation, detailed drawings and photographs for rehabilitation, and fence drawings and lot plats for fence proposals. It also lists signage and demolition information. Recover the applicable submission and accepted exhibits. The City's Forms page lists a COA application separately from building forms, reinforcing that these are distinct records rather than a single contractor authorization.
The ARB webpage describes a seven-member board and links current meeting and application information. Its posted new-business and old-business fees are process facts, not guarantees that a particular application will be heard or approved within a fixed number of days. Confirm the actual schedule and completeness with staff if the file needs action. A board discussion in a neighboring project's minutes does not authorize a different property, product or elevation.
Decision file: Property identification, application date, requested scope, stamped or otherwise accepted drawings, specific products and materials, decision date, conditions, COA and related correspondence. Record an actual denial or limited approval just as carefully as a full approval. For example, rear-elevation permission should not be summarized as permission for every façade. Keep staff interpretations attached to the actual question they answered, and do not present an informal design consultation as the issued certificate. No application, meeting attendance or request to the City was made for a private property here.
Connect Approved Details to Permits and Finished Work
Match the actual installed materials and elevations to the accepted design, then preserve any required building permit and final inspection outcome. Revised details need the relevant revision path, not an assumption that the original certificate covers them. Keep project deadlines and approved extensions visible. An exterior that looks finished is not proof every public condition was accepted or every approval remains current.
Article Twenty says an application of revisions is required "before undertaking a change or deviation" from the COA. It also calls for formal extension approval when a commenced project is not completed within the specified approval or permit timing. Recover the actual expiration stated in the file and any granted extension. This guide does not invent a universal certificate-validity period from an older form or general process description.
The City's Planning page separates building permits, inspections, flood requirements and board applications. Georgetown County's separate building page describes its own code and inspection role. Preserve the actual permit scope and accepted result from the correct office. An issued permit records authorization, not a completed final inspection; a contractor's warranty likewise does not replace the public outcome. The approval and construction records should identify the same property and work.
Installed-work file: Contractor scope, photographs by elevation, product invoices and labels, installation dates, approved revisions, required inspections, accepted outcomes and known defects. For example, a metal roof product may resemble an approved standing-seam design but differ in profile or finish. Keep the product data and seek the office's actual determination rather than stating that visual similarity proves compliance. If a solar panel, dormer, shutter or fence was added later, identify it separately instead of silently folding it into the older roof or window COA.
Handle Emergency Work and Open Issues Honestly
Separate immediate safety needs from permanent design changes and preserve the emergency approval and later required follow-up. Georgetown has a temporary emergency approval path and a violation process. An urgent repair does not automatically make every later replacement acceptable. Keep notices, deadlines, correction plans and accepted results visible to the buyer, and use qualified professionals for structural or hazardous-material questions.
Article Twenty describes temporary emergency approval by any two of the named Building and Planning head, ARB Chair and Vice-Chair, pending the next ARB meeting. Preserve the actual temporary authorization, scope and required follow-up. A storm date, insurance claim or contractor declaration of urgency is not itself that approval. This distinction lets the sale file show necessary stabilization without pretending a permanent material change was already reviewed.
The same article describes potential stop-work and zoning-violation notices when a violation is discovered or reported. Recover the actual notice, response date, corrective submission and agency disposition. Do not say a notice is closed because a contractor finished corrections or a seller sent an email. Keep the receiving office's accepted outcome and any remaining condition. If an issue is unresolved, state that fact and the next question rather than diagnosing a legal result from a photograph.
The City's material guidance discusses careful treatment of historic masonry and qualified handling of certain hazardous materials. Use appropriate professionals, not DIY removal instructions inferred from a sale guide. Example: A porch needed storm stabilization and later permanent repairs. Preserve the emergency record, structural assessment, approved permanent design, permit and final result as separate events. Do not describe the insurance reimbursement as design approval. A useful handoff includes known changes and uncertainties even where earlier work predated the current owner; have the transaction professional address actual disclosure questions rather than assuming ownership history excuses missing records.
Compare Records by Purpose Cost and Limitation
Compare historic recognition, local design approval, building permits, expert assessments and finished-work evidence by what each establishes. Keep public fees separate from professional and construction costs. Older guidelines and federal program standards can explain design context but do not substitute for the current local decision. The record table helps choose the next recovery step without certifying a private property or estimating a universal renovation budget.
The ARB webpage posts two hundred dollars for new business and one hundred dollars for old business. Those are posted board process fees, not the complete cost of a COA project, permit, consultant, window system or roof work. Confirm the current category and amount with staff before relying on a payable total. No private fee assessment, application or purchase was made for this guide.
The City's zoning page now links the Unified Development Ordinance and its separate historic district and board articles. Search results also surface an older use-district article and a two thousand three waterfront design manual. Preserve those older documents as historical context when needed, but do not use them to overwrite currently linked application and maintenance rules. A familiar section number in an old approval should be traced to its original document and actual conditions.
The National Park Service's window evaluation and replacement pages apply their federal rehabilitation-program standards to matching historic design, visual qualities and materials. Georgetown's current local article has its own detailed treatment. Use the right source for the decision and identify the program when discussing incentives. A source that supports repair does not grant a tax credit, a local permit or automatic acceptance of a substitute product. Obtain written project-specific professional and contractor estimates instead of using general historic-home advice to promise savings or approval.
| Record | Cost evidence | Best use | Limitation |
|---|---|---|---|
| Historic survey or listing | Original dated record | Explains historical recognition | Not a current local permission |
| Local COA and exhibits | Current board category and office confirmation | Shows accepted design scope | Not a construction final |
| Building permit and inspections | Office fees and actual outcomes | Documents permitted and accepted work | Does not replace design approval |
| Repair and product evidence | Written assessment and contractor estimate | Explains condition and installed details | Does not issue an agency decision |
| Emergency or revision record | Actual approved scope and terms | Preserves changed work and follow-up | Not unrestricted future permission |
Choose a Supportable Buyer Handoff
Give the buyer the original design and construction records with a concise index identifying scope, dates, accepted details, actual work and unresolved questions. Confirm the current jurisdiction and remaining conditions before describing future changes. The same truthful exterior file should accompany a conventional listing or a direct-purchase proposal. Neither sale route grants design permission or guarantees a later addition, demolition or material substitution.
Ready file: Correct parcel and district confirmation, current classification, original COA, accepted drawings and products, written conditions, revisions, applicable building permits, installed-work evidence and accepted inspections. Retain historical survey material with its actual date. A current exterior photograph can show what exists today but should not be offered as a replacement for the public decision or professional condition assessment.
Unresolved file: Uncertain local overlay, missing original certificate, unapproved product change, incomplete permit final, temporary emergency authorization without later outcome, open notice or unconfirmed extension. State the missing record and the responsible office or professional. For example, say that a rear-window revision remains unconfirmed rather than claiming every replacement window passed design review. If the buyer wants an addition or new fence, refer that future proposal to the current review process instead of describing an old approval as transferable blanket development rights.
Compare written purchase terms about access, inspections, repairs, contingencies, costs and closing timing after the file is organized. A fast or as-is purchase does not transform an application into an approval or remove a local review condition. The handoff should distinguish observed condition, owner-reported work, professional findings and accepted public outcomes. This gives the buyer a usable path for actual questions without overpromising what the historical recognition, current design approval or construction record can establish.
Frequently Asked Questions
These questions use Georgetown's currently linked historic district and board articles, City planning and board information, a dated state-hosted survey, state historic-preservation explanations and National Park Service window guidance. They distinguish recognition, local design review, maintenance, building work and actual outcomes. Confirm current parcel and project scope with the responsible office. No private classification, approval, inspection, violation or entitlement was determined.
Does a Georgetown postal address establish city district review?
No, confirm city limits and the actual local overlay. County and city records have different scopes.
Does National Register listing itself prohibit every private exterior change?
No, the state explains the distinction from separate local controls. Georgetown local review may still apply.
Does a noncontributing building automatically avoid ARB review?
No, the current local article includes noncontributing properties within its scope. Ask staff about the actual building and proposed work.
Is a COA required only when a building permit is required?
No, the current article allows independent COA requirements. Design review and construction permits have different purposes.
Does every in-kind maintenance task require the same application?
No, the current article states limited maintenance exceptions. Confirm the actual materials and work before relying on one.
Can a different window product be installed under an unchanged approval?
Do not assume so, because deviations have a revision path. Preserve the approved and installed specifications.
Does temporary emergency approval finish permanent design review?
No, preserve its scope and required later follow-up. Urgency alone is not the stated authorization.
Does an issued permit prove exterior work passed final inspection?
No, recover the actual inspection outcome. Keep design and construction acceptance separate.
Can a direct purchase authorize a later addition?
No, purchase terms do not issue design or building approval. Compare terms while preserving actual conditions and unanswered questions.
How Maison Off-Market Fits a Historic Exterior Handoff
Maison Off-Market offers a direct purchase route to compare after historic exterior records are organized. Its process assesses the home and land and may lead to an offer if the property fits. That assessment does not issue a COA, building permit or final inspection. Keep known changes, local conditions and missing answers visible alongside the written purchase terms.
Maison Off-Market's live hosted process says "We assess the home and the land" and "If it fits" before describing an offer. These are purchase-process statements, not Georgetown historic review or approval of a replacement material. Preserve the real exterior file when comparing a proposal.
Compare written terms: The hosted site describes no showings, commissions, closing costs or seller repair work, while retaining applicable-law and written-terms conditions for inspections and disclosures. A direct purchase does not cancel a review condition or authorize a buyer's future exterior proposal. Compare the actual offer without treating convenience as City acceptance.
Compare your options before committing. Request a written private offer for your property, with no obligation, then weigh it against your listing plan.
Sources
- City of Georgetown, Checked October 2026. Current Historic Buildings District Article. https://www.georgetownsc.gov/Planning%20&%20Community%20Development/UNIFIED%20DEVELOPMENT%20ORDINANCE/20%20Article%20XX%20Historic%20Buildings%20District.pdf?t=202601281621030.
- City of Georgetown, Checked October 2026. Architectural Review Board Article. https://www.georgetownsc.gov/Planning%20&%20Community%20Development/UNIFIED%20DEVELOPMENT%20ORDINANCE/25%20Article%20XXV%20Architectural%20Review%20Board.pdf?t=202512191243090.
- City of Georgetown, Checked October 2026. Architectural Review Board. https://www.georgetownsc.gov/governmental_services/boards___commissions/architectural_review_board.php.
- City of Georgetown, Checked October 2026. Unified Development Ordinance Index. https://www.georgetownsc.gov/governmental_services/departments/planning___community_development/zoning_ordinance.php.
- City of Georgetown, Checked October 2026. Planning and Community Development. https://www.georgetownsc.gov/governmental_services/departments/planning___community_development/index.php.
- City of Georgetown, Checked October 2026. Applications and Forms. https://www.georgetownsc.gov/forms/.
- Georgetown County, Checked October 2026. Building Department. https://www.gtcountysc.gov/176/Building-Department.
- South Carolina Department of Archives and History, Checked October 2026. National Register FAQ. https://scdah.sc.gov/sites/scdah/files/Documents/Historic%20Preservation%20(SHPO)/Programs/Programs/National%20Register/National%20Register%20FAQ%2010-25.pdf.
- South Carolina Department of Archives and History, Checked October 2026. National Register Listing and Local Historic Districts. https://scdah.sc.gov/sites/scdah/files/Documents/Historic%20Preservation%20(SHPO)/Publications/SHPO%20Hotlines/Hotline2.pdf.
- TRC report hosted by South Carolina Department of Archives and History, Checked October 2026. Georgetown Historic District Survey. https://scdah.sc.gov/sites/scdah/files/Documents/Historic%20Preservation%20(SHPO)/Research/HC22003.pdf.
- National Park Service, Checked October 2026. Preservation Brief Nine Wood Windows. https://www.nps.gov/orgs/1739/upload/preservation-brief-09-wood-windows.pdf.
- National Park Service, Checked October 2026. Evaluating Historic Windows. https://www.nps.gov/subjects/taxincentives/windows-evaluating.htm.
- National Park Service, Checked October 2026. Replacement Windows and Standards. https://www.nps.gov/subjects/taxincentives/windows-replacement-meet-standards.htm.
- City of Georgetown, Checked October 2026. Historic Waterfront Design Guidelines. https://cms7files.revize.com/georgetownsc/Document%20Center/Government/Department/Planning%20and%20Community%20Development/Downloads/waterfront_design_guidelines-2003.pdf.
- Maison Off-Market, Browser checked October 2026. Current Hosted Process. https://files.instinct.com/zp8jmzhzb6oc-luxury-off-market-buyer-website.
Related research
Seller Guide · 2026-10-08
How to Prepare Bloomfield Hills Tree and Woodland Sale Records
Separate tree approvals, replacement duties and wetland limits before selling wooded property.
Seller Guide · 2026-10-07
How to Prepare Tenafly Tree Permit Sale Records
Connect tree removal approvals, mitigation planting and accepted inspections before promising landscape changes.

Seller Guide · 2026-10-07
How to Prepare Santa Barbara Wildfire Sale Records
Separate defensible space documentation, home hardening disclosure and local fire requirements before selling.