Seller Guide · by Aidan Sowa · October 6, 2026
How to Prepare West Highland Historic Exterior Change Records
Match designation, approved design, permits and completed work before describing exterior renovations.
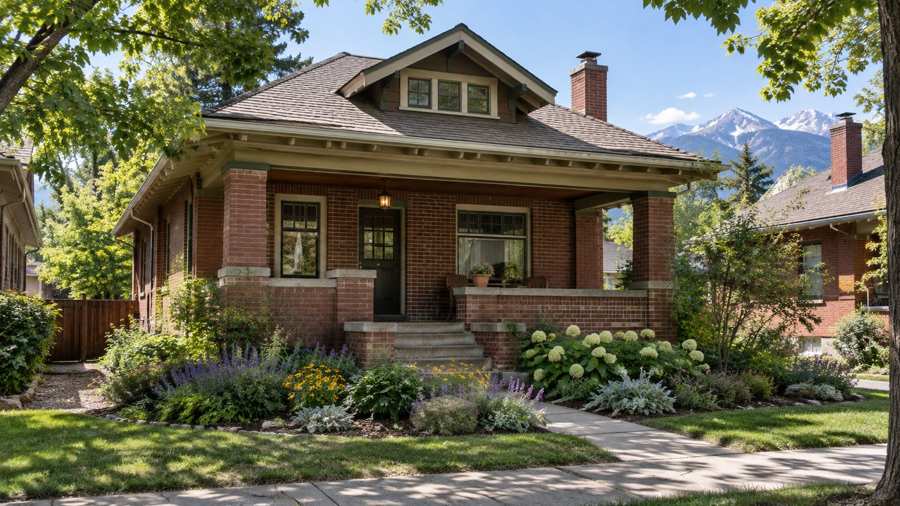
A West Highland home can have a restored porch, replacement windows and an updated roof without a complete renovation file ready for a buyer. The useful question is not simply whether the house looks historic. It is whether the actual property is designated, what work was reviewed, which materials and drawings were approved, and whether completed construction matches those records. Organize that chain before describing exterior improvements as fully approved.
The Denver Post's reporting on Packard's Hill shows why owners ask about historic designation and the freedom to alter a house. Denver's published Packard's Hill window staff report supplies a concrete example of repair-versus-replacement questions. Current city review and inspection pages supply the process facts below. The newspaper report is historical context, and the staff report is a recommendation, not proof of a final decision or a blanket rule for every West Highland address.
Confirm the Actual Designation Before Describing Restrictions
Begin with the property's legal identity and actual designation rather than the West Highland name or architectural style. Check whether the address is an individual landmark or within a designated district, and preserve the relevant district and status information. A brick bungalow, older construction date or neighboring designated home should not become proof that the seller's property has the same historic review obligations.
Denver's Historic Landmarks and Districts page provides lists of districts and individual landmarks and a city landmark map. The map labels West Highland and shows designated districts including Packard's Hill and Wolff Place. These resources are discovery tools for the actual address, not a reason to treat the entire neighborhood as one designated district. Preserve the specific property identity and the relevant boundary or designation record.
The Denver Post's Packard's Hill article describes a designation dispute involving a portion of West Highland. That historical report explains local question context, not the present status of a private parcel or the outcome of every later legal question. Use current city designation records for the actual property. Do not infer that a lawsuit removed designation, or that the neighborhood name itself creates a review requirement.
Designation sheet: Record legal address, parcel reference, applicable district or individual landmark, and the source used to establish that status. Keep boundary and classification questions visible if the evidence is incomplete. A listing's historic-home label is not the same as local designation. An assessment or neighborhood description should not replace the city's actual preservation record or a clarification needed for the specific property.
Denver's design guidelines distinguish contributing and non-contributing structures within districts. They explain that a non-contributing structure can have greater flexibility but remains subject to design review for compatibility. Preserve the actual classification instead of assuming a recent addition or heavily altered house is exempt. The guide has not checked a private address, determined contributing status or requested a new designation opinion.
Separate Repair and Maintenance From Replacement Work
Describe the work precisely before deciding what record chain should exist. Repairing glass, weather stripping or an original frame is not the same scope as replacing a window or changing an opening. Keep maintenance, replacement and structural alteration separate. Confirm the applicable city review rather than using a broad maintenance label to cover a materially different exterior project at a designated property.
Denver's Do I Need Landmark Review page lists window repairs such as glass or glazing-putty replacement, weather stripping, wood repairs and painting among work not requiring landmark review. It also lists storm windows. Those examples have a stated scope; they are not blanket permission to replace a historic window assembly or enlarge an opening. Preserve the actual work description and compare it with the correct project category.
The same city guidance distinguishes exterior changes that require building, zoning, curb-cut or encroachment permits from work outside landmark review. Its interior structural-repair example also notes that a building permit can still be needed even when landmark review is not. A no-landmark-review category therefore should not be described as no city approval of any kind. Review the actual scope through the proper permitting discipline.
Work inventory: List the date, location, original feature, work actually performed, contractor and available records. Separate reglazing from full-unit replacement, patching from recladding, and porch repair from a changed footprint. A receipt that says window work may need a more precise supporting description. Preserve photographs and specifications without inventing missing measurements, material types or whether the original feature was repairable.
Historic Denver's designation FAQ supplies common owner questions about maintenance, additions and windows. Use it as preservation education, not a substitute for current city project guidance. When a simplified FAQ and the actual work category differ, use the current city requirements and ask about the unresolved scope. No repair method, permit exemption or private completed project has been certified by this guide.
Recover Window Evidence Before Making Replacement Claims
At a designated property, window records should identify the actual features, condition, openings and replacement specifications. Distinguish character windows from common windows and preserve the approved approach for each. A product brochure, energy-efficiency claim or matching color does not establish that replacement was appropriate or approved. Keep repair assessments, submitted comparisons and the issued decision beside the actual installed-work evidence.
Denver's Window and Door Replacement page distinguishes character windows and character front-facade doors from common windows and doors. It describes character features by architectural identity, historic period and details such as distinctive groupings or glazing. It says common-window replacement may receive administrative review when the proposal meets guidelines. That is a possible review route, not a seller's authority to classify and replace a feature without review.
The city's window page calls for photographs keyed to plans and elevations, condition information, detail drawings and comparison worksheets for the relevant project. Its application guidance states, "Documentation must clearly illustrate the existing conditions as well as any proposed work." Preserve that distinction in the sale file. A proposed manufacturer's section is evidence of the submitted design, not proof that those exact dimensions and details were installed.
Window matrix: Connect each feature identifier to location, available condition assessment, approved action, material, operation, profile and known completion evidence. Keep approved repair separate from approved replacement. Denver's window guidance identifies disallowed materials and methods, including vinyl windows except for its stated La Alma Lincoln Park district exception. Do not promote a general retail product as compliant at a West Highland designated property without the actual approval.
Denver's Packard's Hill staff report on West Thirty-second Avenue distinguishes windows assessed as repairable from others with advanced deterioration and recommends different treatment. It is a useful local example of feature-by-feature evidence. However, the report's suggested motion is not proof of the eventual commission decision or installed result. Do not reuse its requested products, measurements or recommendations as approval for another home or another project.
Keep the Review Route and Final Design Decision Distinct
A pre-application conversation, complete submission, staff review and commission decision are different stages. Recover the actual issued approval rather than using meeting attendance or a favorable recommendation as evidence the project was approved. Preserve conditions and required revisions. A quick or administrative route can reduce the review steps, but it is still review and should not be presented as an exemption for the exterior work.
Denver's Apply for Landmark Design Review page identifies project categories requiring pre-application meetings, including character-window replacement. It separately describes quick, administrative and commission review. The city says each project is unique and that the process and time frame can differ. Use the actual correspondence and issued result for the seller's job instead of converting a public processing estimate into a promised cure date before closing.
The city's General Design Review page describes minor work with little or no visible change that may qualify for quick review if applicable guidelines are met. Its examples include certain unchanged rear decks or porches and other specified work. Qualification depends on the stated conditions. A contractor's small-project description should not replace staff's actual route determination or the approval issued for the specific exterior change.
Decision record: Retain application identifiers, reviewed scope, submitted drawings, comments, revisions and the issued decision. Keep a continuation or denial separate from approval. The city's process page says an approval with conditions requires the applicant to revise the project and submit final construction drawings before a Certificate of Appropriateness is issued. A favorable vote subject to revisions is not the same file stage as the final issued certificate.
The General Design Review page also distinguishes changes visible from public streets from qualifying less-visible alterations. Public alleys are excluded from that visibility test, but an alley-facing project still has applicable review and guideline questions. Do not describe behind-the-house work as automatically exempt. Preserve the actual visibility and scope determination, including any referral to the commission when a less-visible proposal does not meet guidelines.
Connect the Certificate With the Actual Permit Drawings
A Certificate of Appropriateness supports the approved historic design, while building and zoning permits cover their applicable work. Keep both with the same drawing versions and actual scope. The design certificate should not be presented as a substitute for every permit or completed inspection. If the permit set differs from the landmark-approved design, preserve the revision review rather than silently treating both sets as interchangeable.
Denver's Apply for Landmark Design Review page says that after approval, landmark staff issue a Certificate of Appropriateness and stamp the drawings. It requires the certificate and landmark-approved application to accompany plans submitted for building or zoning permits. That sequence explains why the seller should recover the approved design and the issued construction records together. Neither a decorative restoration description nor a contractor invoice replaces that chain.
The page states, "During inspection, the completed project must match the work shown on the Landmark-approved permit set." Preserve the actual approved permit drawings, not just the earliest presentation sheets. If a material, dimension or exterior detail changed during construction, retain the corresponding review. A seller-created summary cannot make an unreviewed installed substitution part of the approved design after the fact.
Version match: Index the certificate identifier, approved scope, stamped drawing version, permit identifiers and later revisions. Mark superseded drawings clearly while preserving the original record. Denver says substantial differences or changes that do not meet guidelines may require a return to the commission. The guide does not decide whether a private revision is substantial; it directs the seller to retain the proper review evidence and unresolved questions.
Denver's Building Permit Status page distinguishes review disciplines, processing status, inspection results and plan attachments. A separate submittal may still be required before permit issuance even when other disciplines are approved. Recover actual issued permits instead of reading one approved review row as project completion. The public search route and attachment-access limits should be described honestly if a document is not available.
| Record | What it supports | What it does not prove alone |
|---|---|---|
| Designation record | Applicable preservation status | Approved renovation scope |
| Condition assessment | Observed feature condition | Permission to replace |
| Staff recommendation | Proposed review position | Final issued decision |
| Certificate of Appropriateness | Approved historic design | Every construction permit issued |
| Issued permits | Permission for specified work | Completed work matches plans |
| Inspection results | Result of the inspected work | All later changes approved |
| Correction or closure evidence | Documented resolution within scope | Present defect-free condition |
Recover Inspection Results and Later Change Approvals
Keep inspection requests, actual results, corrections and later exterior changes in a clear sequence. An appointment or construction photograph does not prove that the work passed its applicable inspection. Match the result to the correct permit and approved drawings. Preserve any unresolved conditions and alterations after approval rather than using an old design certificate to cover every feature currently visible on the house.
Denver's Landmark Inspections and Enforcement page says the inspector verifies completed work against building or zoning permit drawings. It explains that changes to approved exterior design, dimensions or materials require additional landmark review and approval. Retain the actual inspection result and later revision documents. A newer window, changed trim or added mechanical unit may raise a separate scope question even when an earlier project was approved.
The city distinguishes a Landmark Final inspection from the related zoning inspection categories and says inspections are scheduled from the permit record, not the Certificate of Appropriateness record. That separation matters when organizing completion evidence. A COA file can establish design approval without containing the final construction results. Recover the relevant permit record and do not label the certificate itself as an inspection pass.
Completion register: List inspected scope, permit, inspection date, result, correction items and available closure evidence. Preserve unsuccessful or incomplete results beside later follow-up rather than deleting them from the packet. If work changed after a passed result, retain the new approvals and results where applicable. Historic review evidence is also distinct from a present condition assessment of the roof, windows or building envelope.
Denver's inspection page discusses pre-construction meetings and the need for issued permit status before an inspection can be scheduled. Those are process facts, not a promise of immediate clearance for a private seller. This guide does not book an inspection, obtain a certificate or establish that the house is violation-free. Where the record is incomplete, state what is known and identify the authority or professional review still needed.
Preserve Known Violations Without Assuming a Sale Clears Them
A sale packet should keep known enforcement records and unresolved approval gaps visible. Recover the actual notice, scope, required correction and any documented resolution. Do not assume that work done by a prior owner is irrelevant or that changing ownership clears an outstanding issue. A missing online record also should not be turned into an unsupported declaration that the seller violated the rules.
Denver's Landmark Inspections and Enforcement page warns that work completed without applicable landmark approval or permits can lead to a violation and substantial corrective work. It also says a buyer may face a violation for previously unapproved work. Its wording is, "There is no statute of limitations." Preserve that warning as the city's enforcement guidance, not a private legal finding or a prediction that every older alteration will produce a fine.
The city directs owners to zoning and neighborhood inspection, or ZNIS, records in e-permits when checking current or previous violations. Keep the actual record and status if it is available, with the address and scope matched. A search that does not recover a particular attachment has a limit. It neither proves an undisclosed violation nor guarantees that every past exterior project is fully documented and compliant.
Correction file: Preserve notices, approved corrective scope, issued permits, inspection outcomes and any closure evidence together. If a condition remains unresolved, state the actual stage and responsible next decision. Do not invent an approval pathway, deadline or cost from the age of the work. Ask the appropriate authority or adviser about the actual issue through an authorized process, with the supporting record attached.
No enforcement report, complaint, private parcel query or request for corrective review has been made by this guide. A general process article should not contact the city about an owner's home or assert a violation on the basis of marketing photographs. The purpose is to help owners prepare truthful evidence for the permitted transaction review while protecting unrelated personal information and keeping unresolved technical or legal questions separate.
Build the Exterior Packet Before Comparing Sale Terms
Organize designation, work history, approved design, permits, completed inspections and known corrections in separate parts of the handoff. Keep each claim tied to the actual feature and document. Compare written proposals against that evidence rather than a broad fully restored label. A direct sale can change negotiated responsibilities, but it does not create historic approval, certify a renovation or erase unresolved review conditions.
Denver's process pages make the record sequence clear: applicable designation and project category, design review, issued certificate and drawings, permits, construction and inspection. Build a short index of documents actually held, records still sought and questions not resolved. A contractor's invoice can document supplied work, but it should not be promoted into a city approval. Preserve original identifiers so reviewers can reach the relevant issued evidence.
Claim check: When describing replacement windows, porch work or an exterior addition, identify the approved scope and available completion record. If the file only supports a proposed design, say so. If the seller knows of a later substitution or missing result, keep that visible. Avoid claiming every project was approved because one certificate exists, or promising a buyer's future alteration will receive the same decision.
Historic Denver's FAQ explains the balance between preservation and contemporary improvements, while current Denver guidance supplies the actual review steps. Neither source determines value, sale timing or the cost of resolving a private gap. Compare actual written responsibilities with appropriate advisers instead of assuming a listing or direct buyer will absorb every unresolved issue. The guide does not price corrections or guarantee an approval outcome.
Keep private signatures, owner identifiers and unrelated account details out of public marketing. Provide the necessary renovation evidence through the appropriate permitted transaction review, with limitations attached. Update the index when a new issued result arrives and preserve the older version. A quieter sale should reduce exposure and confusion, not conceal known records, material changes or the difference between intended design and completed work.
Frequently Asked Questions
These answers address West Highland designation, window and exterior-renovation questions without deciding a private parcel. Confirm actual status, describe the work precisely and recover the issued approval and completion chain. Maintenance, staff recommendations, design certificates, permits and inspection results remain different evidence, and a buyer's future proposal needs its applicable review rather than assumptions based on the seller's earlier project.
Is every West Highland home in a historic district?
The sources do not establish that blanket rule. Confirm the actual address against current designation records.
Does non-contributing status eliminate design review?
No, Denver says non-contributing structures remain subject to review for compatibility. Preserve the actual classification and project requirements.
Is window repair the same as full replacement?
No, describe the actual scope precisely. Denver lists specified repairs separately from replacement review.
Does a product brochure prove approved windows were installed?
No, match the approved specifications to the actual work. Preserve the relevant inspection and revision evidence.
Is a staff report the final approval?
No, it describes a recommendation for deliberation. Recover the actual issued decision and any conditions.
Does alley visibility automatically exempt an alteration?
No, the visibility rule affects review routes within stated conditions. Keep applicable design and permit requirements separate.
Does a Certificate of Appropriateness replace construction permits?
No, preserve it with the applicable building or zoning permits. It supports approved historic design, not every completion stage.
Can later material changes rely on the original approval?
Denver requires additional review for changes to approved exterior design and materials. Preserve the actual revision and result.
Does purchasing the property automatically clear earlier unapproved work?
No, Denver warns a buyer can face a violation for earlier work. Preserve the actual records and unresolved questions.
How Maison Off-Market Fits a Historic Exterior Handoff
Maison Off-Market offers a direct-purchase route to compare after the exterior record file is organized. Its public process includes assessment of the home and an offer if the property fits. That process does not issue a historic design approval, certify completed renovation work or clear an enforcement matter, and it does not promise approval of a buyer's future exterior changes.
Maison Off-Market's public site describes direct purchases of luxury homes and estates without showings, commissions, closing costs or seller repair work. Those are public service claims, not a private West Highland offer or a promise that historic-review questions disappear. Compare actual written terms, remaining responsibilities and timing against the records and known gaps in the property file.
Compare actual terms: Provide relevant designation, approval, permit, inspection and correction evidence through the permitted review. Ask how unresolved items affect the written proposal rather than treating the purchase route as a municipal approval. Appropriate advisers and actual terms should guide the sale decision; this guide does not guarantee a purchase, permit issuance or cost-free remedy.
Compare your options before committing. Request a written private offer for your property, with no obligation, then weigh it against your listing plan.
Sources
- Denver Landmark Preservation, Checked October 2026. Historic Landmarks and Districts. https://www.denvergov.org/Government/Agencies-Departments-Offices/Agencies-Departments-Offices-Directory/Community-Planning-and-Development/Landmark-Preservation/Historic-Landmarks-and-Districts.
- Denver Landmark Preservation, Checked October 2026. City Landmark Map. https://www.denvergov.org/files/assets/public/v/2/community-planning-and-development/documents/landmark-preservation/landmark_map.pdf.
- Denver Landmark Preservation, Checked October 2026. Do I Need Landmark Review. https://denvergov.org/Government/Agencies-Departments-Offices/Agencies-Departments-Offices-Directory/Community-Planning-and-Development/Landmark-Preservation/Design-Review-and-Inspections/Do-I-Need-Landmark-Review.
- Denver Landmark Preservation, Checked October 2026. Window and Door Replacement. https://www.denvergov.org/Government/Agencies-Departments-Offices/Agencies-Departments-Offices-Directory/Community-Planning-and-Development/Landmark-Preservation/Design-Review-and-Inspections/Landmark-Preservation-Design-Review-Process/Window-and-Door-Replacement-Design-Review.
- Denver Landmark Preservation, Checked October 2026. Apply for Design Review. https://denvergov.org/Government/Agencies-Departments-Offices/Agencies-Departments-Offices-Directory/Community-Planning-and-Development/Landmark-Preservation/Design-Review-and-Inspections/Landmark-Preservation-Design-Review-Process/Apply-for-Design-Review.
- Denver Landmark Preservation, Checked October 2026. General Design Review. https://www.denvergov.org/Government/Agencies-Departments-Offices/Agencies-Departments-Offices-Directory/Community-Planning-and-Development/Landmark-Preservation/Design-Review-and-Inspections/Landmark-Preservation-Design-Review-Process/General-Design-Review.
- Denver Landmark Preservation, Checked October 2026. Design Guidelines. https://denvergov.org/files/assets/public/v/1/community-planning-and-development/documents/landmark-preservation/design-review-and-guidelines/guidelines-update/landmark_dg_clerkrecorder_20260128.pdf.
- Denver Landmark Preservation, Checked October 2026. Inspections and Enforcement. https://www.denvergov.org/Government/Agencies-Departments-Offices/Agencies-Departments-Offices-Directory/Community-Planning-and-Development/Landmark-Preservation/Design-Review-and-Inspections/Landmark-Inspections-and-Enforcement.
- Denver Landmark Preservation, Checked October 2026. Packards Hill Window Staff Report. https://denvergov.org/files/assets/public/v/1/community-planning-and-development/documents/landmark-preservation/lpc/agendas-lpc/2024/12.17.2024/3823w32ndavenue_staffbrief_2024-12-17.pdf.
- Historic Denver, Checked October 2026. Historic Designation FAQ. https://historicdenver.org/wp-content/uploads/sites/7422/2024/08/HistoricDesignationFAQ_Postonwebsite.docx.pdf.
- Denver Post, Checked October 2026. West Highland Designation Dispute. https://www.denverpost.com/2021/10/07/packards-hill-historic-district-designation-lawsuit/.
- Denver, Checked October 2026. Building Permit Status. https://www.denvergov.org/buildingpermitstatus.
- Maison Off-Market, Checked October 2026. Direct Purchase Process. https://bulkscaler.com.
Related research
Seller Guide · 2026-10-09
How to Assemble South Naples Flood Map and Repair Sale Records
Match effective maps, elevation evidence and approved repair records before presenting a sale file.
Seller Guide · 2026-10-09
How to Prepare Newton Tree Permit and Protection Sale Records
Separate removal permits, exemptions, arborist assessments and replacement obligations before selling.
Seller Guide · 2026-10-09
How to Organize Sevierville Well and Spring Water Sale Records
Separate the water source, construction report, test results and service history before selling.