Seller Guide · by Aidan Sowa · 2026-10-08
How to Prepare Peoria Patio and Accessory Building Sale Records
Separate yard structures, accepted plans and completed inspections before selling a home.
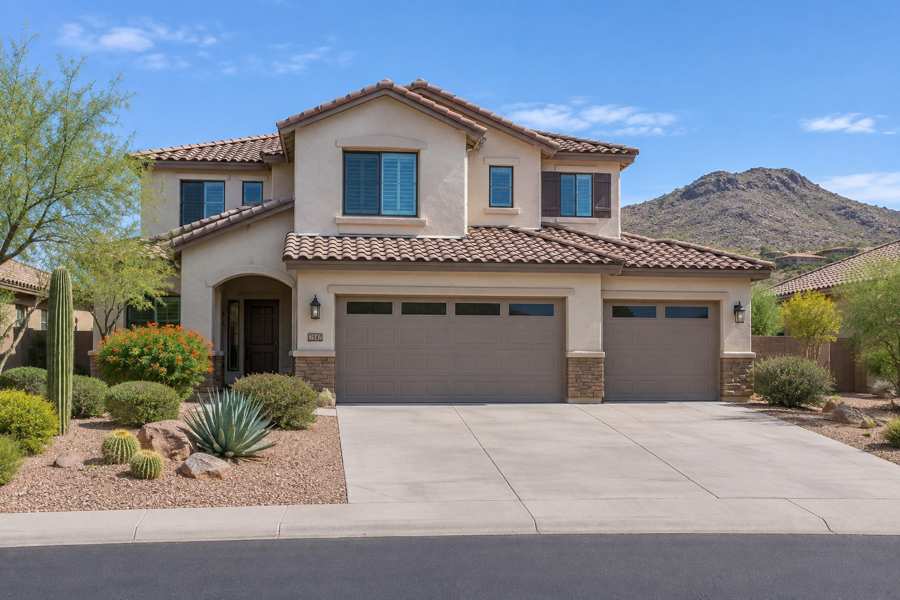
A Peoria seller should separate the backyard structure that exists today from the plan, permitted use and inspections supporting it. The City's current section 21-315 applies Design Review requirements to accessory buildings nine feet or greater in height or three hundred square feet or greater in area. Those are not the same thresholds as every building-permit or setback rule. A small-looking ramada, enclosed patio or workshop cannot be described as exempt or approved from one size comparison.
This guide explains how to identify the responsible jurisdiction, classify the actual structure, recover accepted plans and inspection outcomes, and prepare an accurate buyer handoff. It distinguishes current City code from an older draft accessory-building guide and separates municipal requirements from private association approval. No private building was measured, inspected, evaluated for habitation or checked against a permit database.
What a Patio and Accessory Building File Establishes
A structure file connects the actual yard improvement to its accepted use, location, design and work history. Keep the application, issued permit, approved plans, revisions and inspection outcomes separate. A contractor receipt shows described work, not municipal acceptance. An association letter can address private design rules without issuing a City permit. Explain the evidence for the actual structure instead of promising approval from appearance.
Identify the improvement: Record whether the file concerns an attached patio cover, enclosed patio, detached ramada, shed, garage, workshop or another use. Identify added utilities and later changes. Peoria's Plan Review and Building Permits page lists separate residential guidance for patio covers and carports, patio enclosures, and detached or attached structures. Those categories help organize research; they do not establish that a particular improvement used the right process.
Current City section 21-315 treats an accessory building connected to the principal building by a covered passageway as an integral part of the principal building for height and setback purposes. A feature described casually as detached may therefore need a different reading of the actual plans. The same section says nothing is intended to relax the building code or other City standards. Keep the classification and approvals, not just the owner's preferred name.
For example, a shaded open patio can become a different project when walls, plumbing or living space are added. Preserve the original accepted plan and later enclosure or utility records. Do not describe the current work as covered by the original patio approval unless the accepted scope supports it. A buyer should be able to distinguish the original structure, actual changes and unanswered review questions without guessing from marketing photographs.
Confirm Jurisdiction, Zoning and the Actual Use
Confirm the parcel's governing jurisdiction and zoning before applying Peoria rules. Match the property identifier, address and original municipal file, then identify any approved community standards. Separate a City property from unincorporated County land and separate accessory storage or recreation from a dwelling use. A mailing address, neighborhood name or homeowner-association approval does not complete that classification.
City or County: Maricopa County's Accessory Structures, Equipment and Setbacks directive explains a different County zoning-clearance process and contains its own location and equipment provisions. Its August 2025 revision is not a substitute for Peoria City standards. The County's accessory-building FAQ also starts with an established permitted primary use and an accessory use incidental to it. Retain that distinction rather than mixing County setbacks with a City permit discussion.
Peoria's current section 21-315 distinguishes accessory buildings from accessory dwelling units, which it routes to section 21-316. It also states that a principal use must be present before an accessory use is established. A workshop, guest space or backyard building should be identified by the actual accepted use and features. Do not market it as a legal second residence because it has electricity, air conditioning or a bathroom.
The City's current residential section 21-414 and agricultural section 21-688 refer accessory-building standards to section 21-315, while retaining additional context and exceptions. Those references show why the zoning district matters. A general residential checklist cannot certify a hillside, agricultural or planned-community parcel. Recover the actual approved district or community plan and ask Planning about the property's applicable standards before promising a setback, height or allowed use.
Recover Accepted Plans and Separate Later Changes
Recover the original accepted site plan and construction drawings, issued permit, revisions and final records. Compare their location, dimensions, use and utilities with the owner's documented work history. Keep changed designs and later improvements visible rather than placing them under one old permit number. A plan review, payment receipt or permit search result is a stage of evidence, not the entire approval file.
Peoria's Plan Review and Building Permits page says plans are reviewed before most permits can be issued and permits must be obtained before commencing work. It distinguishes review from issuance and identifies additional items that can be needed for a permit. A stamped drawing or paid review invoice should not be described as an issued permit without the actual record. Preserve the documents and their dates in a single index.
Search as a lead: The City's Accela Building record search allows address, parcel and other searches. A result should help locate the underlying permit and accepted exhibits, not replace them. Search the actual identifiers and ask the responsible department for missing plans or inspection records. No private search was run for this guide; a missing result in a general discussion cannot establish that a particular home has no permit.
The City's over-the-counter review page says a permit "may be issued" depending on submitted documents and does not offer same-day walk-in availability. It is a review route, not a guarantee of retroactive approval or a shortcut around zoning and inspections. Keep the actual outcome if the owner used it. Do not label an older unpermitted ramada approved merely because a current appointment or application exists.
For example, a permit may cover an open patio roof while the actual later work includes wall enclosure, new receptacles and a sink. Request the documents for each change and retain accepted revisions. If they cannot be recovered, identify the current scope and missing evidence with the transaction professional. Do not edit the old plan description or use a contractor's present assurance to create an approval that the City did not issue.
Use Current Standards Instead of an Old Draft Guide
Use current City code and the actual accepted plan when describing general standards or a proposed change. Preserve older guidance only with its date and limits. A draft handout can explain terminology without controlling today's setback, height or legalization path. When sources differ, identify the conflict and ask the responsible office about the actual property instead of combining the most permissive pieces.
Peoria's hosted Detached Accessory Building Guide is labeled draft October 2023. It describes a twenty-five-foot maximum and a height-based setback approach, but current section 21-315 has different district, size and height provisions. The draft should not be presented as current blanket permission. Its explanation that a ramada, shed or garage is an accessory structure is useful background; its rule summaries need the current code context.
Different thresholds: Current section 21-315 gives conditional location rules for a detached building below eight feet and no more than two hundred square feet, including no utilities and screening. Another provision addresses the eight-to-nine-foot range or area above two hundred square feet, and larger categories bring the district setbacks and Design Review provisions into play. Exact boundary cases and all conditions matter. Do not reduce this to a single universal small-shed exemption.
The City's Common Violations page gives a shorter summary of additions and detached structures above two hundred square feet or taller than eight feet, with permit or Design Review requirements. Treat it as public guidance rather than a complete substitute for current zoning and building rules. If its summary and the full code leave a classification question, ask the City instead of announcing that every smaller improvement is exempt.
The City Codes and Regulations page lists the amended 2018 International Residential Code, and current section 18-25 provides the City's adoption and amendments. The year in the model-code title is not the date of every local rule or proof that a project is grandfathered. Preserve the actual original approval and ask about current requirements for new work. No code compliance finding was made for a private structure.
Separate Utility Work, Private Approval and Site Limits
Include electrical, plumbing and other utility work in the structure file, and keep private association approval separate from municipal review. Identify the accepted site location and any grading, drainage or hillside constraints. One approval does not necessarily settle all of those questions. A permitted shell, screened yard or signed association letter should not be treated as permission for every later installation or use.
The older City accessory-building draft says utility additions can require a permit and explains that the City reviews City standards while owners remain responsible for association requirements. Use that as dated guidance and verify the actual work with the current office and accepted plans. A premanufactured shed with a new electrical circuit is not just the original catalog item. Keep the service, circuit or plumbing records and inspection outcomes when relevant.
Private approval: Preserve the association's accepted drawing, letter, conditions and any later revision if such a private body applies. Do not call it a City approval. Arizona Registrar of Contractors' Before You Hire a Contractor page notes that association restrictions and local permits can both matter. A contractor's willingness to build to the association's preferred appearance does not prove compliance with municipal location, structural or utility requirements.
Site limits: Current Peoria section 21-315 says all structures must be located in accordance with applicable building or fire codes. Hillside sections have a separate review context; section 21-663 describes preliminary and completion-related inspections for that framework. Do not apply those hillside steps to every Peoria backyard, or assume a normal yard project has no hillside issue. Identify the parcel's actual applicability and accepted grading or drainage plan.
For example, relocating a ramada closer to a wall can change setbacks and the drainage situation even if its roof dimensions remain the same. Preserve the accepted site plan and actual revision rather than treating the structure's catalog specifications as the whole file. If a structure sends water toward a neighbor or occupies a utility corridor, identify the known condition and ask the appropriate professional and City office about the complete scope.
Track Inspections and the Unpermitted Work Path
Follow each permit through actual inspections, corrections and its accepted final outcome. A scheduled inspection is not a passed inspection, and finished construction is not necessarily a completed permit. If work lacked a permit, preserve the facts and ask about the current review path. A published opportunity to apply does not guarantee legalization or eliminate the need for plans, corrections and inspections.
Peoria's Inspections page says permitted construction must be "inspected and approved" before it is concealed, occupied or placed in use. It places responsibility on the permit holder to keep the permit and approved plans available. Request the inspection history and correction records, not just the owner's final photograph. If work was concealed before an inspection, ask the office how that condition must be evaluated rather than assuming a later visual check proves the hidden work.
Actual outcome: Keep each inspection type, result, date, correction and later acceptance tied to the permit. Building, engineering, planning and fire processes are distinct on the City's inspection page. An engineering approval does not independently complete a building inspection, and an inspection request does not show a passed result. Retain the particular department's completion evidence and unresolved conditions.
Current section 21-315 says owners of certain non-permitted accessory buildings existing before January 2024 may apply to legalize them, subject to the section, current building code at application and other rules. This is not automatic amnesty. Preserve the construction-date evidence and actual application outcome, and ask about the route for the specific structure. Do not apply the separate accessory-dwelling-unit date or requirements to an ordinary ramada or garage.
Arizona Registrar of Contractors' Before You Hire guidance advises owners to specify permit responsibilities and maintain detailed contract records. It also states that owner work remains subject to local permit and building requirements and describes conditions on the owner-builder exception. Ask the qualified professional about the actual work and sale timing rather than assuming all do-it-yourself work is exempt. No contractor, licensing exemption or permit outcome was evaluated for this property.
Compare Records, Costs and Limits
Compare the original plans, municipal permit, inspection file, private approval and work records by the question each can answer. Use current office fee confirmation and property-specific professional estimates for cost. A cheap application or old contractor invoice does not provide a complete budget for missing plans, concealed work or corrections. State what is accepted and what still needs a source.
Cost file: Keep review and permit charges separate from engineering, survey, trade work, correction work and private-association costs. Peoria's Plan Review and Building Permits page identifies review and issuance stages and additional requirements, while its inspection page describes potential reinspection costs for some processes. Do not present one old permit receipt as the full cost of completing today's review. Ask the office about the actual scope and current fee.
Arizona Registrar of Contractors' Before You Hire page recommends a written contract with clear responsibilities and a documented change-order process. Its Search page provides a route to check licensing information. License evidence can support contractor identity and status, but it is not a City permit or inspection. Preserve the actual contractor entity, relevant records and written scope rather than treating an advertisement or a familiar company name as completion evidence.
For unincorporated County property, Maricopa County's accessory directive distinguishes equipment from structures housing equipment and describes zoning-clearance and minor-permit questions. That illustrates why jurisdiction and actual configuration change the cost and review path. Do not mix a County equipment provision with Peoria City setbacks to produce a cheaper answer. The correct comparison stays within the actual property's applicable rules.
| Record | Cost evidence | Best use | Limit |
|---|---|---|---|
| Accepted plans | Actual design and review scope | Identifies location, use and dimensions | Not proof of completed work |
| Issued permit | Current office fees and terms | Shows accepted work scope | Application is not issuance |
| Inspection history | Actual corrections and reinspection costs | Shows reviewed work and outcomes | One result may not close every file |
| Association approval | Actual private process | Documents private design acceptance | Not City permission |
| Contract and work records | Written scope and paid invoices | Explains work and changes | Not municipal acceptance |
Choose an Accurate Peoria Buyer Handoff
Give the buyer a dated index identifying the actual structure, jurisdiction, accepted use, plans, issued permits, inspections and known gaps. Separate old guidance from current rules and keep private approvals in their proper role. Match the sale description to the actual file with the transaction professional. A listing or direct purchase should use the same accurate evidence instead of promising that a finished-looking yard is fully approved.
Ready file: Parcel and jurisdiction, applicable zoning or community standards, original site and construction drawings, accepted revisions, issued permit, utility records, inspection history and final outcome, private approval if relevant, contractor identity and scope, and known later changes. Identify the source and date of each claim. Do not include an old draft as if it were a current property-specific approval.
Unresolved file: Unknown dimensions or use, missing site plan, incomplete utility record, unconfirmed final inspection, later enclosure not shown on the original permit, or uncertainty about a legalization path. Name the actual missing source and avoid inventing acceptance. Say that the original patio-cover permit is available but later enclosure evidence remains unverified when that is the file. Ask the transaction professional how known conditions and missing answers should be presented in the actual sale documents.
Compare sale routes with written terms for inspection, repairs, costs and timing. Neither an as-is description nor a direct offer issues a Peoria permit or accepts an unpermitted structure. Keep the property facts independent from the proposed purchase route. That makes the buyer's questions answerable without promising a future change of use, an automatic exemption or approval of hidden work.
Frequently Asked Questions
These answers address common patio and accessory-building sale questions without assessing a private Peoria structure. Confirm jurisdiction, use and current standards, then recover the actual accepted plans and inspection outcomes. When utility work, a later enclosure, private approval or an unpermitted-work path remains uncertain, identify the missing evidence rather than turning a general handout into a property-specific approval.
Does a small shed automatically need no approval?
No, size is only part of the current location, use, utility and permit analysis. Ask the responsible office about the actual structure instead of applying one blanket exemption.
Does the association letter replace a City permit?
No, private design acceptance and municipal approval are different processes. Retain both when they apply and preserve their conditions.
Can I use the old draft accessory-building guide as current law?
The hosted guide is labeled draft October 2023 and its rule summaries differ from current section 21-315. Use the current code and actual accepted plan for the property question.
Does approved plan review mean the permit was issued?
Not necessarily, because the City separates plan approval from issuance and additional requirements. Recover the actual issued permit and its accepted scope.
Does one patio permit cover later enclosure and plumbing?
Only the actual accepted scope and revisions can answer that question. Preserve later change and utility records rather than assuming the original open-cover approval includes them.
Does a scheduled inspection prove acceptance?
No, obtain the actual result, correction history and relevant final outcome. Building, engineering, planning and fire records can answer different questions.
Is older unpermitted work automatically legalized?
Current section 21-315 describes a conditional application path for certain accessory buildings existing before January 2024. Application eligibility does not guarantee approval or remove correction requirements.
Does a contractor license close the permit file?
No, licensing evidence and municipal permits or inspections have different purposes. Preserve the contractor record alongside the actual City outcome.
Does a direct sale eliminate yard-structure questions?
A purchase offer does not issue a permit or accept hidden work. Keep known facts and unresolved records visible when comparing actual written terms.
How Maison Off-Market Handles the Yard Structure Discussion
Maison Off-Market offers a direct-purchase route to compare after patio and accessory-building records are organized. Its process assesses the home and land and may lead to an offer if the property fits. That assessment is not a permit, inspection or legalization decision. Keep known changes, accepted uses and missing records visible alongside the actual written purchase terms.
Maison Off-Market's live hosted process says "We assess the home and the land" and "If it fits" before describing an offer. Those are purchase-process statements, not a finding that a patio enclosure, ramada or workshop is permitted. Present the same accurate structure file when comparing a direct offer and conventional listing.
Compare written terms: The hosted site describes no showings, commissions, closing costs or seller repair work, while retaining applicable-law and written-terms conditions for inspections and disclosures. A direct purchase does not final a permit or decide the City's unpermitted-work review. Compare the actual proposal without treating convenience as municipal acceptance.
Compare your options before committing. Request a written private offer for your property, with no obligation, then weigh it against your listing plan.
Sources
- City of Peoria, Checked October 2026. Plan Review and Building Permits. https://www.peoriaaz.gov/business/development-services/plan-review-and-permits.
- City of Peoria, Checked October 2026. Inspections. https://www.peoriaaz.gov/business/development-services/inspections.
- City of Peoria, Checked October 2026. Current Accessory Buildings and Uses Section. https://codelibrary.amlegal.com/codes/peoriaaz/latest/peoria_az/0-0-0-62348.
- City of Peoria, Checked October 2026. Residential Accessory Building Reference. https://codelibrary.amlegal.com/codes/peoriaaz/latest/peoria_az/0-0-0-62684.
- City of Peoria, Checked October 2026. Agricultural Accessory Building Reference. https://codelibrary.amlegal.com/codes/peoriaaz/latest/peoria_az/0-0-0-64359.
- City of Peoria, Checked October 2026. Residential Code Adoption and Amendments. https://codelibrary.amlegal.com/codes/peoriaaz/latest/peoria_az/0-0-0-55679.
- City of Peoria, Checked October 2026. Hillside Inspection Requirements. https://codelibrary.amlegal.com/codes/peoriaaz/latest/peoria_az/0-0-0-63957.
- City of Peoria, Draft October 2023; checked October 2026. Detached Accessory Building Guide Draft. https://peoriaaz.novusagenda.com/agendapublic/AttachmentViewer.ashx?AttachmentID=15297&ItemID=7157.
- City of Peoria, Checked October 2026. Common Violations. https://www.peoriaaz.gov/government/departments/neighborhood-and-human-services/code-compliance/common-violations.
- City of Peoria, Checked October 2026. City Codes and Regulations. https://www.peoriaaz.gov/business/development-services/city-codes-and-regulations.
- City of Peoria, Checked October 2026. Over the Counter Plan Review. https://www.peoriaaz.gov/business/development-services/plan-review-and-permits/building-plan-review-over-the-counter.
- City of Peoria, Checked October 2026. Building Permit Search. https://devservices.peoriaaz.gov/devservices/Cap/CapHome.aspx?module=Building&TabName=HOME.
- Maricopa County, Checked October 2026. Accessory Structures Equipment and Setbacks Directive. https://www.maricopa.gov/DocumentCenter/View/5695/Accessory-Structures-Equipment-and-Setbacks-DD-3012-01-PDF.
- Maricopa County, Checked October 2026. Accessory Building FAQ. https://www.maricopa.gov/FAQ.aspx?QID=657.
- Arizona Registrar of Contractors, Checked October 2026. Before You Hire a Contractor. https://roc.az.gov/before-hire.
- Arizona Registrar of Contractors, Checked October 2026. Search. https://roc.az.gov/search.
- Maison Off-Market, Checked October 2026. Current Hosted Purchase Process. https://files.instinct.com/zp8jmzhzb6oc-luxury-off-market-buyer-website.
Related research
Seller Guide · 2026-10-09
How to Assemble South Naples Flood Map and Repair Sale Records
Match effective maps, elevation evidence and approved repair records before presenting a sale file.
Seller Guide · 2026-10-09
How to Prepare Newton Tree Permit and Protection Sale Records
Separate removal permits, exemptions, arborist assessments and replacement obligations before selling.
Seller Guide · 2026-10-09
How to Organize Sevierville Well and Spring Water Sale Records
Separate the water source, construction report, test results and service history before selling.