Seller Guide · by Aidan Sowa · October 6, 2026
How to Prepare Mint Hill Addition and Accessory Structure Records
Separate town zoning, county construction and site approvals before describing added space.
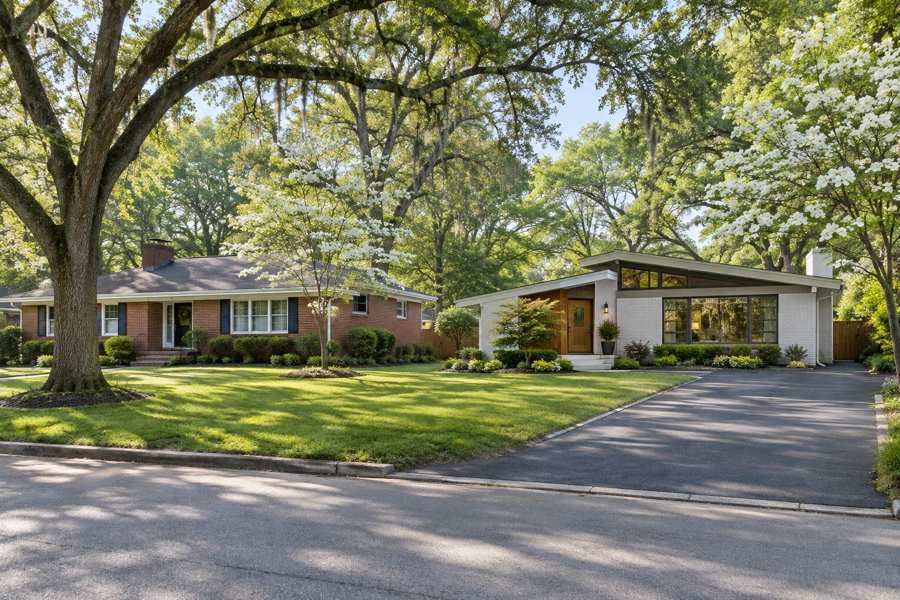
A Mint Hill property can have a shed, detached garage, enclosed porch and room addition that were completed at different times under different records. Before describing all of that space as permitted, organize what each structure is, how it is used and which authority reviewed it. A small shed can still have a zoning requirement, while a larger structure or attached addition raises a different construction question. The property's actual file matters more than a broad no-permit-needed recollection.
Mint Hill's zoning FAQ asks directly about sheds, fences, home occupations and pools. The town's building-permit page separates local zoning assistance from Mecklenburg County's construction role, and the county's residential resource page addresses additions, accessory buildings and sunroom conversions. These are the recurring questions behind this guide. Use the current official process and actual issued records without assuming every ZIP-code address has the same jurisdiction, site conditions or approved use.
Start With Jurisdiction, Zoning and the Actual Work Inventory
Begin with the legal parcel and governing jurisdiction, then list each addition or accessory structure and its actual use. Keep attached space, detached storage, garage space and any proposed living area distinct. Confirm applicable zoning instead of relying only on a ZIP code or neighborhood label. A map entry, seller recollection or contractor invoice should not become a blanket claim that every improvement is approved.
Mint Hill's Unified Development Ordinance page explains zoning across its corporate limits and extraterritorial planning jurisdiction. It provides a zoning-map route and notes that county resources may also carry town zoning information. Its disclaimer says posted information cannot be guaranteed, especially when gathered from outside parties, and it offers zoning verification through the Planning Department. Preserve the actual property identity and relevant verified record rather than copying a nearby parcel's district.
The same town page distinguishes conditional districts from conventional zoning. It explains that site-specific conditions and standards are included on the approved zoning plan for a conditional district. If that applies to the property, retain the actual approved plan and conditions, not just the short map designation. A general district summary cannot settle every lot-specific requirement imposed by an earlier approval.
Improvement inventory: Record structure name, location, attached or detached form, approximate work date, documented dimensions, present use and available approvals. Separate known measurements from estimates. A detached garage used for storage is not the same record question as an enclosed room added to the house. If the use changed, keep the original approval and the later work or review evidence together rather than silently relabeling the structure.
Mint Hill's UDO page describes the comprehensive land-use plan as a guide rather than law. A future-land-use recommendation therefore is not an issued permit or a guarantee that a buyer can expand the home as imagined. This guide has not checked a private parcel, obtained a zoning verification letter or determined the property's allowable development. It shows which actual identity and approval records to organize before a sale review.
Keep Town Zoning and County Building Roles Separate
A town zoning record and a county construction record answer different questions. Preserve each applicable approval and connect it to the same structure and scope. Mint Hill routes building-permit activity to Mecklenburg County while town staff handle zoning questions such as setbacks. One authority's receipt, map or approval should not be promoted into proof that every other review and completion requirement was satisfied.
Mint Hill's Building Permits page describes its interlocal arrangement with Mecklenburg County for building-permit activity in the town and its extraterritorial jurisdiction. It directs detailed building-code questions to the county and says town staff can help with setbacks and zoning. That division is the starting point for the record packet. Do not use a town zoning email as a substitute for a county building permit or inspection result. The page explains, "Town staff can assist you with setbacks and other zoning requirements". That assistance is not a private determination already obtained for this guide.
The town's permit page and zoning FAQ identify structures exceeding 12 feet in any dimension as requiring a county building permit. The FAQ says an accessory structure twelve feet or less in all dimensions needs a town zoning permit. This is a stated dimensional rule for the accessory-structure question, not a universal exemption for every small structure, utility installation or changed residential use. Preserve the actual scope and ask about other applicable reviews.
Authority register: List town zoning approval, county construction permits and relevant trade or site records separately. Record identifiers, issuing authority, approved use, date and conditions. A permit fee paid to one office does not prove another review is complete. If the file has only an application, distinguish that from an issued permit. If the structure changed after approval, identify the revised scope rather than relying on the original record alone.
Mecklenburg's residential Code Info and Resource Center page likewise directs setback, fencing and property-use questions to the appropriate local zoning jurisdiction. It identifies building and zoning requirements separately for accessory structures. Use that distinction to recover the proper evidence, not to choose whichever webpage sounds least restrictive. The guide does not apply for a permit, pay a review fee or determine a private structure's compliance.
Match Detached Structures and Attached Additions to the Right Site Plan
An accessory building and an addition attached to the principal home can have different zoning and construction requirements. Preserve the actual site plan, approved dimensions and property-line information for the correct form. Do not assume a rear-yard shed rule also governs an attached garage, sunroom or room addition. A fence, driveway edge or aerial image should not replace the approved placement record or reliable boundary evidence.
Mint Hill's Building Permits page points to accessory-structure provisions and separately says principal dwelling setbacks, including additions and attached garages, depend on water and sewer utilities under the UDO. That is a reason to preserve the actual service and zoning context, not to state one setback number for every property. The approval packet should reflect the particular structure, district and documented utility arrangement.
The town's accessory-structure provisions distinguish detached buildings from buildings attached to or part of the principal structure. The excerpt also describes total accessory area, height, residential character and separate provisions for detached garages and other uses. Use the actual applicable ordinance and issued determination, with its exceptions, rather than selecting one favorable limit from a standalone excerpt. The town's current UDO and property-specific conditions remain important for a new proposal.
Placement packet: Keep the survey or appropriate boundary evidence, approved site plan, structure dimensions, setbacks and known easement questions together. Label an approximate seller sketch as approximate rather than presenting it as a professional survey. If the available plan shows an earlier location or smaller footprint, preserve that mismatch for review. Do not redraw an approval to match construction that may have occurred differently.
The town zoning page describes rear-yard and separation requirements for the zoning-only accessory-structure route. Those are not permission to ignore a corner-lot street setback, conditional plan or other relevant requirement. A buyer intending a larger garage, attached addition or adaptive use should review its new scope separately. An existing shed approval does not establish approval for a future living unit or enlarged footprint.
Recover Plans and Trade Records for Enclosed or Added Living Space
When a deck, porch, attic, basement or garage becomes enclosed or habitable space, keep the change of scope visible. Recover the actual approved construction and applicable trade records rather than treating the original structure's approval as permission for the later use. A finished floor, heating outlet or attractive interior does not prove that added living space completed the applicable construction review and inspections.
Mecklenburg's residential resource page addresses room additions, deck-to-sunroom conversions and finished attic or basement rooms. Its sunroom answer discusses additional structural loading, foundations or engineered alternatives, building and electrical permits, insulation and mechanical questions depending on the work. These are general review issues, not a structural design for the seller's deck. Preserve the actual professional plans and permit results used for the conversion.
The county page also identifies building and applicable electrical, mechanical and plumbing permits for finishing attic or basement space. The presence of an older house permit should not be treated as approval of a later conversion. Keep the actual permitted scope and issued trade records alongside the resulting layout. Where a room label in marketing differs from the approved plans, identify the discrepancy rather than silently expanding the approved description.
Habitable-space file: Collect approved floor plans, structural details, applicable engineer documents, permits and inspection results associated with the added space. Preserve later revisions and known corrections. A contractor's invoice can show work was supplied, but it does not establish approval by every discipline. Avoid turning a usable room into an unsupported bedroom count, independent dwelling claim or guaranteed rental opportunity.
Mint Hill's accessory provisions also discuss adaptive reuse, including conversion of a detached garage to a mother-in-law suite, within their stated requirements. That mention is not a private use approval or a guarantee of wastewater capacity. A buyer's new use needs its own applicable zoning, construction and site review. This guide does not approve a conversion, prescribe an engineering solution or determine whether a private room can be occupied as proposed.
Keep Water, Wastewater and Septic Site Questions in the File
A proposed addition or accessory project can raise site and wastewater questions beyond the building plans. Identify the actual water and wastewater arrangement and preserve relevant approvals separately. An existing septic system, public-water bill or large yard should not become a promise of spare capacity or unrestricted construction area. Match the actual new scope to the appropriate authority's review rather than assuming the original home approval covers every change.
Mecklenburg Environmental Health's Groundwater and Wastewater Services page describes plan review, permitting and evaluation of onsite wastewater systems and private wells. It provides separate septic and well record resources. Use the actual service evidence and system records when available. Do not infer public sewer from public water, or septic condition and approved capacity from a seller's memory of a tank location or the age of the house.
The county's septic fee and service page separately lists new-system, repair, alteration, plot-plan modification and use-existing-system services. Those categories show why a site change may raise a different review question from the original installation. The page is not a private cost quote or a conclusion that every shed requires septic alteration. Ask about the actual proposed scope and retain the appropriate issued response rather than selecting a fee category yourself.
Site-system packet: Preserve the actual system permit, approved layout, relevant installation and operation records, later changes and available condition history. Keep decks, walkways, grading and added structures visible on the applicable site plans. Mecklenburg's new-system guidance explains that approval is site-specific and based on the application information. A favorable evaluation on a neighboring lot does not establish suitability or spare space at the seller's property.
The county new-system page states, "The permit approvals are very site specific." It describes a soil and site evaluation, permit decision, installation inspection and final approval sequence. Preserve that as process guidance, not a finding that the private system is approved, failed or adequate for additional demand. No soil evaluation, wastewater review, utility connection request or inspection has been performed by this guide.
Recover Issued Results Without Treating Search Gaps as Missing Approval
Organize the issued permit and completion chain for each project, not only its application or invoice. Preserve approved plans, actual inspection results and applicable certificates within their scope. Where online research does not recover an older record, identify the search limit honestly. A missing result in one portal does not prove work was never approved, but it also does not justify a confident permitted-and-complete claim.
Mecklenburg Code Enforcement's Public Records page provides routes for Certificates of Occupancy, Certificates of Compliance, permit applications and record requests. It describes online document research for its retention period of the last six years. That stated window matters for older Mint Hill additions. Do not imply that an online search is a complete lifetime archive of every residential approval, drawing or inspection for the property.
The Public Records page says certificates and utilities are issued after verification of applicable agency requirements. Keep the actual certificate and its scope beside the related permit identifiers when relevant. A certificate for the original house may not answer whether a later addition or detached structure completed its own review. Preserve the correct project and dates instead of attaching any available certificate to all improvements.
Record recovery log: List documents held, documents sought, portal or source checked, known coverage limit and remaining question. Mecklenburg's AccelaMeck page identifies its newer portal as the preferred route for customer projects while noting legacy handling for projects already in progress. Preserve actual project identifiers and use the appropriate record route. A portal migration or limited search result should not become a fabricated absence of approval. The portal page states, "AccelaMeck is now the preferred portal for all customer projects." Preserve the actual record route and transition context rather than assuming every historic document moved into one search.
A planned record request remains a request, not evidence that the desired document has been found. If reasonable recovery leaves a mismatch, state it plainly and ask the proper authority or adviser through an authorized process. The guide has not searched owner accounts, submitted a public-record request, scheduled an inspection or obtained a new certificate. It explains how to keep the evidence and its limits clear for permitted transaction review.
| Record | What it supports | What it does not prove alone |
|---|---|---|
| Zoning or conditional plan | Applicable use and site conditions | Every construction permit issued |
| Approved site plan | Reviewed structure placement | Current boundaries independently surveyed |
| Issued building permit | Permission for specified work | All final results passed |
| Trade permits and results | Relevant system work and inspection | All other disciplines complete |
| Septic or well records | Approved system scope and layout | Capacity for a changed proposal |
| Applicable completion certificate | Documented result within its scope | Every later alteration approved |
| Contractor invoice | Work or goods supplied | Municipal or county approval |
Keep Fences, Pools and Home Uses in Their Own Categories
Not every backyard feature follows the shed pathway. Preserve the actual category and use instead of applying one permit answer to fences, pools, garages and home businesses alike. A feature that does not need one permit can still be subject to zoning or other standards. A business activity or future living use should not be assumed covered by a structure approved only for storage or parking.
Mint Hill's zoning FAQ says residential fences do not require a permit, but identifies UDO regulations that still apply and warns against placement in the right-of-way. That is a useful example of no-permit not meaning no-rules. Preserve applicable placement and height evidence without inventing a private boundary or claiming an installed fence is compliant because no permit receipt exists. Keep exceptions and actual district context visible.
The town's FAQ addresses pools separately from sheds and describes health-department review, building permission and applicable electrical or plumbing questions. It is not evidence that a particular pool completed those stages. Recover the actual approved scope, issued records and inspection outcomes, and use the correct current authority for any unresolved question. A pool contractor receipt or equipment warranty should not be promoted into an entire approval chain.
Use classification: Mint Hill's FAQ describes customary home occupations as incidental to residential use and points to a separate permit process. A detached garage approved for personal parking does not automatically authorize a business. Preserve actual use approvals and restrictions if they apply, including conditional plan requirements. The guide does not determine whether a private activity qualifies as a home occupation or authorize a buyer's proposed business.
A mother-in-law suite, workshop and storage building can look similar in an aerial image while raising different zoning, construction and system questions. Use the actual records and current use rather than choosing a marketing term that suggests broader rights. If the buyer proposes a different activity, keep that as a new review question. An existing sale does not grant an expanded use merely because a building is already on the property.
Build a Truthful Improvement Handoff Before Comparing Offers
The sale packet should give each structure and approval a defined role. Organize zoning, site plans, construction, trades, wastewater and completion evidence separately, with known gaps visible. Compare written proposals against that actual file instead of a general fully permitted label. A quieter transaction should reduce exposure and confusion, not hide uncertain use, undocumented changes or the difference between proposed work and completed approval.
Mint Hill's town pages and Mecklenburg's resource pages divide the work across zoning, construction, site systems and records. Build a short project index showing the original structure, each later change and the documents that support the present description. Preserve original identifiers and versions. A seller's summary can help reviewers follow the packet, but it should not replace a professional plan or an issued authority result.
Gap log: State the missing item, actual project scope, existing evidence and unresolved question. A missing older portal result may need another recovery route, while a known layout change may need a separate review. Keep those situations distinct. Do not invent a cure cost, approval deadline or guaranteed outcome based on a general processing page or another owner's project. The actual authority or adviser should address the specific gap.
Compare a conventional listing, direct purchase or other proposal on its written terms, responsibilities and remaining work. None of those routes creates a zoning permit, certifies structural work or increases septic capacity. Provide relevant evidence through the permitted review and ask how known gaps affect the proposal. Appropriate advisers and the actual written agreement should guide the decision rather than unsupported assumptions about who will resolve each issue.
Keep personal signatures, account details and unrelated owner information out of public marketing. Share the necessary project records only through the appropriate permitted transaction review, with limitations attached. Update the index when a new issued result arrives and retain the earlier version. No private parcel determination, application, utility request, record request, inspection or payment has been completed by this guide.
Frequently Asked Questions
These answers address Mint Hill shed, addition, conversion and site-record questions without deciding a private parcel. Identify the actual structure and use, keep town zoning separate from county construction, and recover issued results. A size threshold, invoice, public-water account or limited online search should not become a blanket promise about approval, wastewater capacity or a buyer's future project.
Does a small shed automatically need no approval?
No, the town FAQ identifies a zoning route for small accessory structures. Other scope questions remain separate.
Who handles Mint Hill building permits?
The town directs building-permit activity to Mecklenburg County under its interlocal arrangement. Town staff handle local zoning questions.
Does a town zoning approval replace the county permit?
No, preserve both where applicable. Each approval supports its own scope.
Do attached additions follow every detached-shed rule?
No, the town distinguishes principal additions and accessory structures. Use the actual form, zoning and site plan.
Does enclosing a deck use only the original deck approval?
No, the county identifies new construction and trade questions for sunroom conversion. Recover the actual conversion records and results.
Does public water establish public sewer?
No, identify wastewater disposal separately. Preserve the actual system and service evidence.
Can an old septic approval guarantee capacity for a new proposal?
No, the county describes site-specific approvals and separate alteration or existing-system review categories. Keep the proposed scope separate.
Does no record in the online search prove there was no permit?
No, the county describes a limited online research window. State the search limit and recover other evidence where appropriate.
Does a direct sale approve future construction or business use?
No, the proposal is not a zoning or construction approval. The new scope needs its applicable review.
How Maison Off-Market Fits an Improvement Record Handoff
Maison Off-Market offers a direct-purchase route to compare after the Mint Hill improvement file is organized. Its public process includes assessing the property and an offer if the home fits. That process does not certify additions, issue zoning or construction permits, or approve wastewater changes, and it does not promise authorization for a buyer's new accessory structure or different use.
Maison Off-Market's public site describes direct purchases of luxury homes and estates without showings, commissions, closing costs or seller repair work. Those are public service claims, not a private Mint Hill offer or a promise that permit questions disappear. Compare the actual written terms and responsibilities with the project records, approved scope and known gaps in the property file.
Compare the terms: Provide relevant zoning, site, construction, trade, system and completion evidence through the permitted review. Ask how unresolved items affect price, timing and remaining work rather than treating the purchase route as an authority approval. Appropriate advisers and the written proposal should guide the sale decision; this guide does not guarantee a purchase, permit issuance or cost-free remedy.
Compare your options before committing. Request a written private offer for your property, with no obligation, then weigh it against your listing plan.
Sources
- Town of Mint Hill, Checked October 2026. Building Permits. https://www.minthill.com/departments/planning_zoning/permits/building_permits.php.
- Town of Mint Hill, Checked October 2026. Zoning Permits. https://www.minthill.com/departments/planning_zoning/permits/zoning_permits.php.
- Town of Mint Hill, Checked October 2026. Zoning FAQ. https://cms5.revize.com/revize/minthillnc/Document_Center/Forms%20and%20Documents/Zoning/zoning-faq.pdf.
- Town of Mint Hill, Checked October 2026. Unified Development Ordinance Overview. https://www.minthill.com/departments/planning_zoning/unified_development_ordinance_(udo).php.
- Town of Mint Hill, Checked October 2026. Accessory Structure Provisions. https://cms5.revize.com/revize/minthillnc/Document_Center/Department/Planning/Permit/accessory-structure-provisions.pdf.
- Mecklenburg Code Enforcement, Checked October 2026. Residential Resource Center. https://code.mecknc.gov/customer-tools/circ.
- Mecklenburg Code Enforcement, Checked October 2026. Public Records. https://code.mecknc.gov/public-records.
- Mecklenburg Code Enforcement, Checked October 2026. AccelaMeck. https://code.mecknc.gov/customer-tools/aca.
- Mecklenburg Environmental Health, Checked October 2026. Groundwater and Wastewater Services. https://eh.mecknc.gov/water.
- Mecklenburg Environmental Health, Checked October 2026. Septic Service and Fee Categories. https://eh.mecknc.gov/environmental-health/groundwater-and-wastewater-services/septic-system-fee-schedule.
- Mecklenburg Public Health, Checked October 2026. Basic Steps for a New Septic System. https://health.mecknc.gov/news/basic-steps-new-septic-system.
- Maison Off-Market, Checked October 2026. Direct Purchase Process. https://bulkscaler.com.
Related research
Seller Guide · 2026-10-09
How to Assemble South Naples Flood Map and Repair Sale Records
Match effective maps, elevation evidence and approved repair records before presenting a sale file.
Seller Guide · 2026-10-09
How to Prepare Newton Tree Permit and Protection Sale Records
Separate removal permits, exemptions, arborist assessments and replacement obligations before selling.
Seller Guide · 2026-10-09
How to Organize Sevierville Well and Spring Water Sale Records
Separate the water source, construction report, test results and service history before selling.