Seller Guide · by Aidan Sowa · October 7, 2026
How to Prepare Five Points Historic Approval Records Before Selling
Separate historic designation, approved exterior work and final permit evidence before the sale handoff.
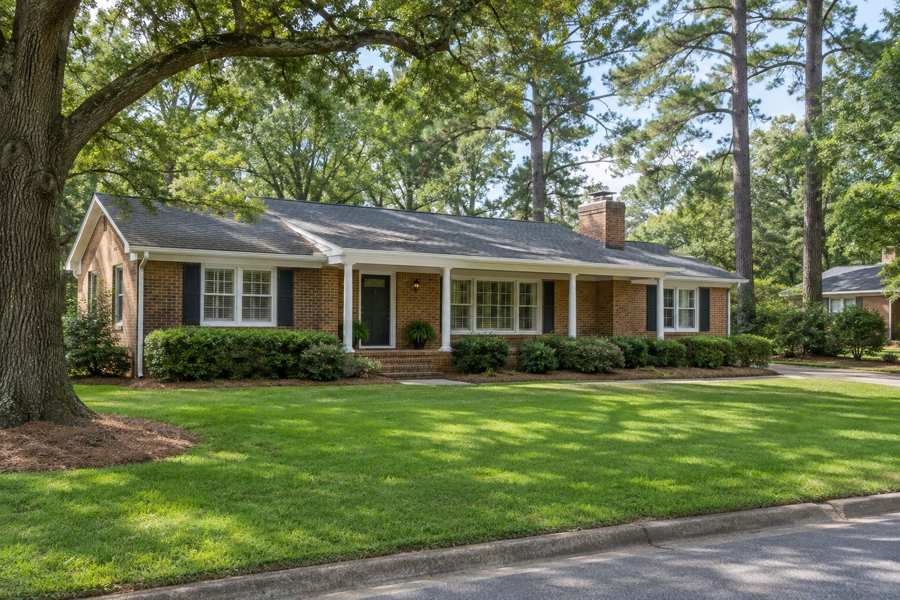
A Five Points seller should separate historic recognition from local regulation, and an approved exterior design from completed permitted work. A National Register district map, a blue approval placard and a contractor invoice answer different questions. Organize the actual property records before comparing offers, without claiming every Five Points house needs the same historic review or that one approval settles the whole project.
Raleigh's Minor Work Certificate of Appropriateness page says applications generally take ten business days, with longer review possible when information is incomplete. That is a public process estimate, not a guaranteed sale deadline. Current city guidance identifies changes effective in January 2026. This guide follows the city's actual homeowner questions about designation, work classification, approvals and record access, with no private parcel inquiry, application or payment performed.
Ground Five Points Context Without Assigning Blanket Historic Rules
Use Five Points as the area context, then verify the actual property's designation and regulated scope separately. National Register districts and locally designated districts are not the same thing. A neighborhood name, older house style or illustrative district map cannot establish the approval rules for a private parcel. Keep official property evidence attached before applying general guidance.
Raleigh's Bloomsbury Historic District page describes one of the early neighborhoods surrounding the Five Points intersection. Its Vanguard Park page identifies that National Register district within the Five Points area. These city histories ground the area context without proving every Five Points property belongs to the same district or local overlay.
Both neighborhood pages warn that their National Register maps are illustrative and not the official zoning map. The Bloomsbury page says, "This National Register district map is for illustrative purposes only and is not the official zoning map, which is maintained in iMaps." Retain the map's purpose and status instead of presenting a cropped historic illustration as a private zoning finding.
Identity sheet: Record the actual address, parcel identification where verified, designation evidence, relevant map layers and date. Keep the original district or landmark report where applicable. If an older application uses a different description, preserve it and document the verified connection rather than changing the historic record to match a new marketing name.
The neighborhood sources discuss development history, not the current approval status or physical condition of this home. This guide has not searched a private parcel, established a contributing classification or decided which parts of a property are regulated. Use the applicable city evidence and qualified review for those decisions.
Separate National Register Recognition From Local Designation
Keep federal recognition and local historic regulation as separate entries in the packet. Raleigh says properties may have both, but one does not guarantee the other. National Register listing alone does not create the city's COA review requirement. It also does not remove ordinary building, zoning or other applicable rules. Preserve the actual designation rather than treating the word historic as a complete answer.
Raleigh's National Register of Historic Places page distinguishes the federal program managed by the National Park Service from local districts and landmarks designated by City Council. It states, "There is no direct correlation between National Register listing and local historic designation." A seller should not turn one type of recognition into evidence of the other.
The current city COA page expressly distinguishes properties only on the National Register from local overlays and Raleigh Historic Landmarks. Its map instructions identify separate layers for those categories. An older house being marketed as historic does not establish a local design-review obligation, and a National Register-only status is not blanket permission for every proposed project.
Designation index: Preserve federal listing information, any local district or landmark designation, the actual regulated scope and relevant official map evidence separately. Do not present a potential rehabilitation incentive as an awarded tax credit. Eligibility and project qualification require their own evidence and advice, not simply a district name in a seller's packet.
Raleigh's page discusses tax and grant possibilities, but this guide has not claimed an incentive, calculated a tax benefit or determined a private designation. The task here is organizing evidence so the parties do not confuse recognition, regulation, financial benefits and the condition of the house.
Identify the Actual Scope of Historic Review
Keep the applicable overlay or landmark scope with the project records. Raleigh's general guidance describes exterior changes in general overlays, regulated streetside zones and historic landmarks. Its code also identifies designated landmark interiors as an exception to the ordinary interior distinction. Do not assume all exterior areas are regulated identically or declare every interior project exempt from all approvals.
Raleigh's current Certificate of Appropriateness page says covered exterior changes require a COA before work, regardless of other required city permits. It distinguishes General Historic Overlay Districts, regulated zones in Streetside Historic Overlay Districts and Raleigh Historic Landmarks. Those categories are important evidence for the actual scope, not interchangeable labels.
The city's UDO section on Certificates of Appropriateness includes jurisdiction for designated interior spaces of historic landmarks. Its major-work provisions distinguish ordinary interior arrangements from designated landmark features. Preserve that exception rather than quoting the shorter general exterior summary as a universal rule for every building.
Scope record: Keep the designation report, approved drawings and project description with the areas and features actually addressed. Distinguish a porch alteration from a rear addition, a window repair from replacement, and a landscape change from work on the main structure. Do not rename a completed project to make it sound outside review.
This guide has not interpreted a private landmark designation, measured a streetside regulated zone or decided whether a particular alteration required approval. Nor does a COA serve as an engineering assessment or current whole-house condition certification. Actual authority evidence should guide the private project and sale review.
Preserve Minor and Major Work Classification With the Decision
A minor-work application and major-work review follow different decision paths, but the applicant's initial label is not final authority. Keep the classification, submitted scope, review comments and issued decision together. Administrative review does not mean no review, and an application moved to major work is not automatically denied. Use the actual record rather than guessing from project cost or appearance.
Raleigh's current Minor Work page describes administrative staff review on a rolling basis and its general ten-business-day processing estimate. It says substantial, incongruous or potentially precedent-setting work may be converted to major work for the committee. The current COA page also warns that the initial application type can change.
The UDO's current minor-work list identifies specific categories and limits. A seller's memory that a project was small cannot determine whether the actual work qualified. Preserve the project classification and issued decision rather than presenting a general list item as a retroactive approval for completed private work.
Review chronology: Original submission, requested changes, revised materials, classification and decision. Separate an initial proposal from the version actually approved. If the work moved to committee review, keep that context with the final result instead of describing an earlier administrative application as the completed authorization.
The Major Work page describes the committee process and written outcomes. This guide does not schedule a hearing, submit evidence, classify a private project or choose an appeal route. Its public review estimates and application categories are not promises that a seller's project can be resolved within the sale's actual deadline.
Separate a Conditioned Decision From the Issued Approval Placard
Keep the written decision, approval conditions, evidence satisfying those conditions and issued placard separate. A committee approval can still require further review before the permit is released or before installation. Preserve the exact approved scope and version. Meeting minutes, a favorable email or a paid application fee should not replace the issued approval and its outstanding conditions.
Raleigh's Major Work page explains that applications are often approved with conditions for further staff review before issuing the COA permit. It distinguishes conditions required before placard issuance from conditions before construction or installation. A seller's packet should retain those actual stages rather than collapsing them into the word approved.
The Minor Work page says the blue placard is the zoning permit and that a copy is attached to the case in the online portal. It also explains that the placard is used with materials for other required permits. Its public statement about portal availability is not evidence that a particular owner has downloaded the correct document.
Issued record: Preserve the decision, case number, approved drawings, conditions, actual reviewed supplements and issued placard. If conditions remain unresolved, label them unresolved. A designer's revised drawing is not proof the city accepted the revision, and an unexecuted application is not an issued permit.
The Major Work page's public directions explain why conditions and issuance evidence differ. They are not authority for this guide to submit documents, contact staff or satisfy conditions on an owner's behalf. No application, permit supplement, site placard or correspondence has been filed or sent for this article.
Keep Approval Dates, Commencement and Changes Visible
Date the approval and retain evidence of the work it authorized, when it began and any later stoppage or revision. Raleigh's code includes expiration rules, so an old approval is not automatically live permission for a buyer's new project. Preserve the actual timeline without inventing commencement evidence or deciding that a historic certificate has expired from age alone.
The current UDO says a COA expires twelve months after the filed or administrative decision unless authorized work has substantially commenced. It separately addresses a twelve-month discontinuation after commencement and special demolition timing. Keep those stated categories with the actual evidence rather than treating every old certificate as either permanently valid or automatically invalid.
The UDO states, "No work authorized by any certificate that has expired shall thereafter be performed until a new certificate has been secured." That is public code context for preserving status, not a finding that this seller's certificate has expired or a direction to start a new private application.
Timeline index: Decision date, issued documents, documented commencement, known interruptions, revisions and current authority status where verified. A contractor invoice can support a dated work event but may not settle the legal meaning of substantially commenced. Keep the evidence and qualified interpretation separate rather than manufacturing a conclusion.
A buyer's new window design, porch expansion or demolition proposal is a future scope. It does not inherit unrestricted approval from the seller's historic certificate. This guide has not renewed a permit, authorized demolition, evaluated an appeal deadline or concluded whether a particular approval remains effective.
Match Historic Approval to Other Permits and Final Outcomes
Keep the COA with the other permits and inspection results applicable to the actual work. Historic design review and construction review serve different purposes. An issued placard is not proof that construction is complete or all inspections passed. Preserve the project scope and final outcomes without treating one document as approval of unrelated work, occupancy or the buyer's future plan.
Raleigh's main COA guidance says covered changes require historic approval regardless of other required city permits. Its Minor Work page explains using the issued placard when obtaining other required permits. Those statements show why a project may have multiple approval records rather than a single document settling all aspects of the work.
Raleigh's How to Get a Residential Permit page describes construction review and inspection records separately, and its Certificate of Occupancy page addresses the occupancy result for applicable building work. Preserve the actual issued outcomes for the relevant project. Do not imply every minor maintenance task must produce an identically named occupancy certificate.
Outcome matrix: Historic approval, issued construction permits, inspection history, corrections and relevant final status. Match the identifiers and scope. If only a COA is available, identify missing construction records rather than declaring final completion. If only a building permit exists, do not assume it replaces the historic review where one applied.
No private inspection record has been retrieved or interpreted, and this guide does not decide whether an old project needed a particular permit or occupancy document. A missing file is a gap to clarify, not automatic proof of unsafe or unlawful work. The actual authority and project evidence should control.
Build a Dated Handoff Without Hiding Missing Records
Organize designation evidence, project decisions, conditions, issued placards and other permits in one dated index. Keep missing documents and differences between approved and completed work visible. Use the city's available record routes through authorized review rather than borrowing a similar home's file. Then compare written sale terms without treating a complete index as legal clearance or a guarantee of future approval.
Raleigh's Minor Work page identifies approved cases dating from 2013 on its Development Approvals resource and says earlier physical property files can be reviewed by appointment. Its Major Work page describes several dated archives and physical files. Those capability statements do not guarantee a complete online history for this particular property.
Handoff order: Actual property and designation, historic project chronology, approved scope, decisions and conditions, issued placards, other permits and actual outcomes. Add invoices and present-condition reports separately. Preserve later corrections without silently rewriting earlier documents, and label unverified recollections as recollections rather than issuing a new factual certification.
Share necessary evidence through permitted transaction review, not private signatures or unrelated household information in public marketing. Compare the actual agreement's treatment of record gaps, access and proposed future work. This article has not fulfilled a private disclosure duty, determined a sale contingency or promised that a buyer's preferred exterior change will be approved.
| Record | What it supports | What it does not prove alone |
|---|---|---|
| National Register recognition | Federal historic listing | Local overlay or COA obligation |
| Local designation evidence | Stated regulated property context | Approval of a particular project |
| Submitted application | Proposed work | Issued authorization |
| Conditioned decision | Decision and required follow-up | Every condition satisfied |
| Issued COA placard | Authorized historic scope | Construction finalized |
| Construction final result | Accepted outcome for its scope | Unrelated historic approval |
| Work invoice | Stated work and charge | Current approval status or future permission |
Frequently Asked Questions
These answers follow Raleigh's designation, COA and permit questions. Keep the actual property status and project records attached before applying general guidance. National Register recognition, a conditioned decision, an issued placard and a final construction result answer different questions; neither neighborhood age nor a contractor invoice is whole-home clearance.
Does every Five Points home have identical historic rules?
No, verify the actual designation and regulated scope. Area history is not a parcel determination.
Does National Register listing alone require Raleigh COA review?
The city distinguishes it from local designation. Other applicable approvals remain separate.
Can a property have both designation types?
Yes, Raleigh says both may apply. One does not establish the other.
Are all landmark interiors outside historic review?
No, the code includes designated interior features. Preserve the actual landmark scope.
Does applying as minor work guarantee that route?
No, staff may refer qualifying issues to major-work review. Keep the actual classification and decision.
Does conditional approval mean the placard has issued?
Not necessarily, some conditions precede issuance. Retain the issued record and outstanding conditions.
Is an old COA permanent permission?
The code includes expiration and discontinuation rules. Use the actual timeline and verified status.
Does the placard replace every other permit?
No, the city distinguishes historic approval and other required permits. Keep their relevant outcomes separately.
Does a direct sale approve the buyer's exterior changes?
No, the purchase route is not historic authorization. Future scope needs its own applicable review.
How Maison Off-Market Fits a Historic Record Handoff
Maison Off-Market offers a direct-purchase route to compare after historic and project records are organized. Its public process includes assessing the home and land and an offer if the property fits. That process does not designate a property, issue COAs, satisfy approval conditions, finalize construction permits or authorize a buyer's future exterior changes.
Maison Off-Market's public site describes luxury-home and estate purchases without showings, commissions, closing costs or seller repair work. Those are public service claims, not a private Five Points offer or a determination that every approval exists. Keep the proposed purchase separate from designation evidence, actual project history and relevant disclosure review.
Compare terms: Provide the relevant records with their dates and conditions attached. Compare how the actual written proposal handles missing results and future plans rather than assuming no seller repair work removes every review issue. This guide does not guarantee a purchase, waived inspection, live certificate or approved buyer renovation.
Compare your options before committing. Request a written private offer for your property, with no obligation, then weigh it against your listing plan.
Sources
- City of Raleigh, Checked October 2026. Certificate of Appropriateness. https://raleighnc.gov/planning/services/certificate-appropriateness-coa.
- City of Raleigh, Checked October 2026. Minor Work Certificate of Appropriateness. https://raleighnc.gov/planning/services/minor-work-certificate-appropriateness-coa.
- City of Raleigh, Checked October 2026. Major Work Certificate of Appropriateness. https://raleighnc.gov/planning/services/major-work-certificate-appropriateness-coa.
- City of Raleigh, Checked October 2026. National Register of Historic Places. https://raleighnc.gov/planning/services/national-register-historic-places.
- City of Raleigh, Checked October 2026. UDO Certificate of Appropriateness. https://udo.raleighnc.gov/sec-10215-certificate-appropriateness.
- City of Raleigh, Checked October 2026. Bloomsbury Historic District. https://raleighnc.gov/planning/services/bloomsbury-historic-district.
- City of Raleigh, Checked October 2026. Vanguard Park Historic District. https://raleighnc.gov/planning/services/vanguard-park-historic-district.
- City of Raleigh, Checked October 2026. How to Get a Residential Permit. https://raleighnc.gov/permits/services/how-get-residential-permit.
- City of Raleigh, Checked October 2026. Certificate of Occupancy. https://raleighnc.gov/permits/services/certificate-occupancy.
- Maison Off-Market, Checked October 2026. Direct Purchase Process. https://bulkscaler.com/.
Related research
Seller Guide · 2026-10-09
How to Assemble South Naples Flood Map and Repair Sale Records
Match effective maps, elevation evidence and approved repair records before presenting a sale file.
Seller Guide · 2026-10-09
How to Prepare Newton Tree Permit and Protection Sale Records
Separate removal permits, exemptions, arborist assessments and replacement obligations before selling.
Seller Guide · 2026-10-09
How to Organize Sevierville Well and Spring Water Sale Records
Separate the water source, construction report, test results and service history before selling.