Seller Guide · by Aidan Sowa · 2026-10-07
How to Prepare Falls River Addition and Permit Closeout Records
Connect additions, approved plans, inspection results and completion records before comparing written sale terms.
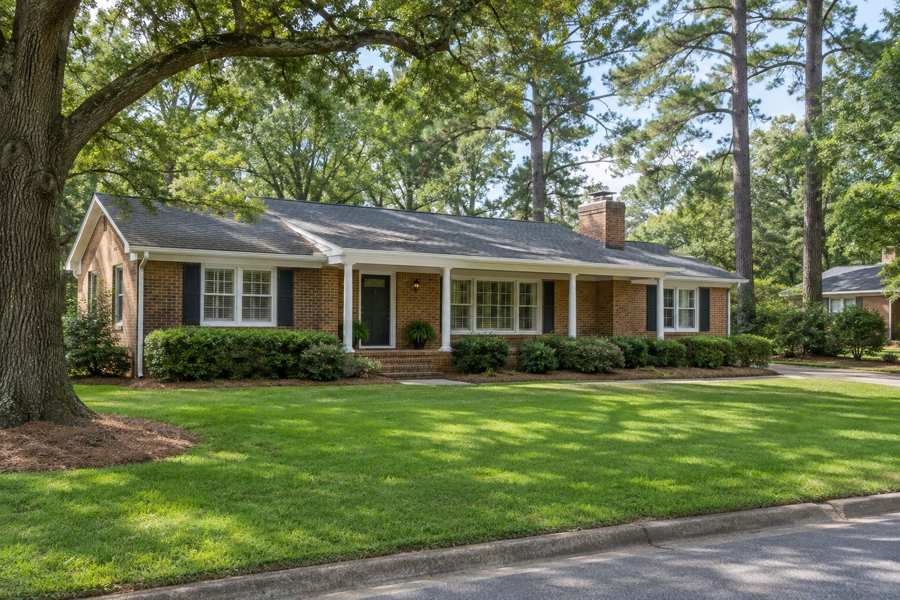
A Falls River seller should connect added space to its actual project record before calling it finished and approved. An issued permit, approved plan set, final inspection and completion certificate answer different questions. Organize them separately, including conditions, changes and unresolved records, rather than using a contractor's final invoice or a room's present appearance as a substitute for the approval history.
Raleigh's Certificate of Occupancy page says a temporary Certificate of Occupancy expires thirty days after issuance. That is one reason to preserve the exact certificate type instead of describing every document as a permanent final approval. This guide follows the City's public questions about additions, decks, records and permit closeout without searching a private property, filing an application or requesting an inspection.
Identify the Added Space and the Actual Project Scope
Begin with the work actually performed and the property jurisdiction, not a broad label such as remodeled. Raleigh's additions guidance includes new space, footprint changes and conversion of unheated space to heated rooms. A deck, garage enclosure or interior repair may follow a different record trail. Falls River's area name does not establish what a private project received or whether City rules apply to every parcel described by that name.
The City of Raleigh's Accessory Structures and Additions page lists converting an attic or basement from unheated to heated space, adding a second floor, enclosing a garage, sunrooms and dormers among addition examples. Preserve the actual description from the record. Do not assume a seller's term bonus room shows that the construction was reviewed or that every advertised use was authorized.
The same City page says, "A permit is required regardless of the size of an accessory structure." It distinguishes zoning and building permit categories by dimensions. That statement prevents treating every small detached structure as automatically permit-free; this guide does not decide a private structure's category or resolve the exact boundary cases in the published dimension wording.
Project sheet: Property identity, jurisdiction, original space, actual change, work dates and available permit numbers. Keep a later alteration separate from the original house permit. A permit for the initial home does not automatically cover a garage conversion performed years later.
For example, a seller may refer to both a screened porch and a heated addition as the back room. Separate those projects in the file before describing them to a buyer. Their present appearance is useful context, but it cannot establish that the same scope, plans and inspection sequence applied to both.
Recover the Actual Record and Its Downloadable Attachments
Use the actual permit and development records to build the project history, including relevant attachments. Raleigh's records page lists permits, inspections and occupancy or completion documents available through its portal. Availability varies by project date and type. A summary page or unsuccessful online search should be recorded accurately rather than treated as a full plan set or proof that no historical record exists.
Raleigh's Development Records page states, "Please note the availability of documents for download can vary depending on project date and type." It also describes a records-request route for building plans and related documents. A seller should preserve what is available and identify any missing material; this article has not submitted a request or entered a property address.
The City says electronically submitted approved plans are downloadable by people listed as project contacts. That is an access distinction, not permission to use another person's account. An owner should use the appropriate authorized records route rather than assuming every portal viewer can retrieve every drawing.
Record index: Permit identifier, project description, document date, attachment title and the question each item supports. Keep original files unchanged and label any summary as a summary. A folder named final is not proof that all of its contents are final approvals.
If an owner has paper plans that do not appear online, preserve them as historical evidence while checking their approval markings and property match. Do not relabel them current approved plans merely because they look detailed. A newer online status and an older stamped drawing may answer different parts of the same chronology.
Connect the Approved Plans to Later Changes
Keep the approved design and any documented revision beside the actual work description. Raleigh's development forms include a Plan Revision Application, while its project guidance requires supporting plans for additions and relevant exterior work. A contractor's later sketch or receipt does not automatically replace the approved plan set. Preserve changes and their record trail instead of presenting all versions as interchangeable.
Raleigh's Accessory Structures and Additions page describes a complete plan set, site plan, elevations and structural plans among submission materials. Its Building a Screened-in Porch, Deck, or Balcony page separately describes survey and drawing requirements for those projects. Preserve the documents relevant to the actual project without declaring that a generic sketch meets every requirement.
The City's deck and porch guidance distinguishes a certified survey from a supplemental copy showing proposed work. It says a certified survey revised by someone other than the surveyor cannot be accepted as a certified survey. Keep the original signed and sealed version distinct from an owner-marked supplemental copy.
Version folder: Approved set, revision record, changed specification or drawing, and evidence describing the installed result. Raleigh's Development Forms page identifies the Plan Revision Application as a separate resource. A blank form explains a process; it does not prove that a private design change was submitted or accepted.
For example, a roofed deck could have a different footprint or support arrangement from the drawing in an old folder. Retain both the plan and the actual work evidence without deciding the difference is harmless or automatically a violation. The responsible reviewer can clarify the status through an authorized process; this guide has not requested that review.
Read Final Review as a Pre Issuance Stage
Do not confuse Raleigh's final review stage with completed construction inspections. The City's Final Review page describes quality control after plan review approval, including verification and invoice creation. Preserve that stage's documents without treating them as proof that the built work passed inspection. An approved plan or paid permit invoice supports a different part of the project than a final field result.
The City of Raleigh's Final Review page says, "Final review is a quality control process that is done after the plan review of the project is approved." It describes verification of address, fees, contractors, scope, permit type, approved plans and lien agent, along with creation of the invoice and electronic approval stamping where applicable.
The same page explains that approved plans for projects requiring them become available during final review, and it describes holds that can prevent the stage from being completed. The word final in this context is not a statement that construction is finished. Keep the actual permit issuance and later inspection results separate.
Stage labels: Application, plan review, final review, issued permit, inspection findings and completion certificate. Use the terminology appearing in the record rather than shortening each favorable stage to approved. This helps prevent a buyer from reading preconstruction paperwork as acceptance of the completed addition.
For example, an invoice may have been paid and the owner may have downloaded stamped plans, but the project could still need inspections. Preserve both accomplishments accurately without adding an unsupported claim about completion. This article has not paid permit fees, cleared a hold, supplied contractor information or caused a permit to be issued.
Keep Inspection Results and Completion Certificates Separate
Match the applicable inspection results to the exact completion document rather than assuming a finished room has a certificate. Raleigh distinguishes a Certificate of Occupancy from a Certificate of Completion and describes partial or temporary occupancy separately. Preserve the document type, project scope and conditions. A temporary or partial certificate should not be marketed as an unrestricted permanent final result.
Raleigh's Certificate of Occupancy page says a CO is issued when a building has passed all inspections and is ready for use, and a new building cannot be legally occupied before issuance. The page discusses COs for new buildings, additions, change of use and interior completion, and CCs for alterations or repairs. Do not demand the same certificate label for every work type without checking the actual project.
The City explains that a CO or CC can be found in the building permit's attachment tab. Preserve that actual attachment and the supporting results. A scheduled inspection, an email requesting a visit or a contractor's statement that someone came by is not the same evidence as a recorded finding and applicable completion document.
Raleigh's same page describes a temporary CO expiring thirty days after issuance. Keep its date and unresolved conditions attached, while avoiding an invented private extension or a claim that every issue has been resolved. This guide does not calculate a private deadline, apply for occupancy or determine whether anyone may occupy a particular space.
Closeout folder: Recorded inspection results, corrections and subsequent results, exact CO or CC where applicable, and any continuing conditions. A favorable result should stay tied to its scope. It is not a permanent warranty against deterioration, a guarantee of every future use or a substitute for a buyer's independent assessment.
Preserve Conditional Site and Wastewater Review
Keep site constraints and separate approvals visible when the project's scope requires them. Raleigh's addition and deck guidance calls out private wells and septic systems, with Wake County approval before the City application where applicable. Do not assume every Falls River property has those systems, or that a City permit alone proves every separate review occurred. Match the requirement to the actual property and project record.
The City's Building a Screened-in Porch, Deck, or Balcony page says such structures may not be constructed over septic or wastewater systems or their repair area. It explains checking the new footprint and required setbacks, with site-plan approval by Wake County when onsite wastewater service applies. A lawn's appearance does not prove there is no buried system or reserved area beneath it.
Raleigh's Accessory Structures and Additions page separately identifies private well or septic approval as a prerequisite where present. Its submission guidance also describes lot-grading review for particular added impervious-surface or concentrated-flow circumstances. Keep actual site-review records rather than claiming every backyard project follows one identical path.
Parallel folder: Building scope, applicable wastewater or well review, site and grading records where relevant, and any separate association decision already available. A neighborhood consent letter supports its stated decision; do not relabel it a government permit, inspection result or survey.
For example, an owner may have a porch approval letter and a building permit but no document addressing a septic-related site review that appears in other records. Preserve the gap for clarification rather than asserting the omission proves noncompliance. This article has not inspected the lot, contacted an association, designed drainage or requested County approval.
Keep Expiration and Unresolved Status Visible
An old issued permit should not be described as active without checking its actual status. Raleigh's Expired Permits FAQ says expiry information appears in the portal summary and describes separate follow-up for expired permits. Preserve outstanding corrections, holds and missing completion evidence. The age of a folder alone does not establish whether a project is current, closed, expired or eligible for a simple reopening.
Raleigh's Expired Permits FAQ directs the permit holder to be aware of expiration and describes the summary details in the Permit Portal. It explains that review may be required and that changed codes can affect the path for an expired project. Do not invent a universal fee, guarantee a quick reopening or decide that an old approval remains sufficient for new work.
The same City FAQ says an expired zoning permit requires a new application. That is a specific category distinction, not a reason to assume every expired building record follows exactly the same process. Keep the permit type, actual City status and any written response attached before making promises about completion timing.
Open-status note: What is verified, what is missing, outstanding recorded findings and the source of any proposed next step. An owner's belief that the contractor handled everything belongs in the file as context until supported by the relevant result. It should not erase a portal hold or substitute for a certificate.
This guide does not email the expired-permit address, submit contractor information, start a new application or pay a fee. A buyer's requested closing date does not itself settle an unfinished permit. Compare terms with the status visible rather than promising that an unresolved project can be cleared before a particular date.
Build the Handoff Before Comparing Written Terms
Create a dated index connecting project identity, approved plans, revisions, issued permits, inspection findings and completion documents. Preserve unresolved status instead of presenting the packet as a universal clearance. A direct purchase and a listing can be compared using actual written terms, but neither route proves that an addition was approved, removes site constraints or replaces qualified review of the evidence.
Begin with original records and name the evidence behind each summary. Keep a contractor's description, a City plan-review stage and a final inspection result in separate lines. This makes the packet useful without inflating favorable paperwork into an all-purpose statement about the home's condition or every possible future use.
Raleigh's How to Get a Residential Permit page warns that work without a permit can create issues when selling, among other consequences. That general warning is not a finding that a Falls River seller's project lacks a permit. Preserve the actual record and unresolved questions rather than diagnosing an unknown private project from a public page.
Handoff order: Actual scope and jurisdiction, permit and plan attachments, revision history, inspection results, exact completion document, separate site approvals and open questions. Relevant documents can be reviewed within the transaction's authorized scope. Keep portal credentials, unrelated household details and a neighbor's private records out of marketing.
No property-specific records query, permit application, inspection booking, contractor engagement, plan revision, association request, construction or payment occurred. The comparison below sorts evidence roles, not private compliance. Written terms can address how records are reviewed and unresolved matters handled without pretending the purchase route supplies an official approval.
| Record | What it supports | What it does not prove alone |
|---|---|---|
| Project description | Documented work scope | Approval of every present use |
| Approved plan set | Reviewed design version | Installed work matches |
| Final review record | Pre-issuance quality-control stage | Final inspection passed |
| Issued permit | Authorized scope | Project completion |
| Inspection report | Result for inspected scope | Permanent condition warranty |
| Temporary CO | Conditional temporary occupancy | Unrestricted permanent acceptance |
| CO or CC attachment | Applicable completion evidence | Every future alteration approved |
Frequently Asked Questions
These questions follow Raleigh's published additions, records, final-review and occupancy guidance. They help distinguish project stages, not diagnose a private Falls River home. An approved plan, issued permit and completion certificate answer different questions; the actual scope, jurisdiction, revisions and conditions remain important, and an unavailable online attachment is not proof that no historical record exists.
Does a finished room prove its addition was approved?
No, recover the actual project record. Present appearance cannot substitute for permit and closeout evidence.
Does a small accessory structure always avoid permits?
No, Raleigh says a permit is required regardless of its size. Confirm the actual category rather than assuming an exemption.
Does final review mean the final inspection passed?
No, Raleigh describes final review as a quality-control stage after plan review. Keep later inspection results separately.
Does an issued permit prove completion?
No, it supports the authorized scope. Preserve applicable inspection findings and completion documents.
Can every certificate be described as permanent final approval?
No, preserve the exact document type and conditions. Raleigh distinguishes temporary occupancy from CO and CC records.
Does a temporary CO last indefinitely?
No, Raleigh says it expires thirty days after issuance. Keep its date and conditions visible.
Does a missing downloadable plan prove no plan existed?
No, the City says availability varies by date and type. Preserve the missing-record question and use the appropriate access route.
Does a neighborhood letter replace a City permit?
No, keep their actual scopes separate. A consent letter is not a government inspection result.
Does a direct sale remove unresolved permit questions?
No, compare actual terms with status visible. Purchase route does not supply official closeout evidence.
How Maison Off-Market Fits an Addition Record Handoff
Maison Off-Market offers a direct-purchase route to compare once project records are organized. Its public process includes assessing the home and land and making an offer if the property fits. That assessment does not issue a permit, approve a plan revision, complete a City inspection or establish an addition's occupancy status.
Maison Off-Market's public site describes luxury-home and estate purchases without showings, commissions, closing costs or seller repair work. Those are public service claims, not a private Falls River offer or a City closeout finding. Preserve the actual proposal and how it handles record review, unresolved conditions and responsibility for any further work.
Compare written terms: Keep plan versions, permit status, inspection findings and the exact completion certificate visible while comparing a direct proposal with other routes. No seller repair work does not mean a permit hold disappears or every room use is authorized. This guide promises neither a purchase nor waived government or association requirements.
Compare your options before committing. Request a written private offer for your property, with no obligation, then weigh it against your listing plan.
Sources
- City of Raleigh, Checked October 2026. Development Records. https://raleighnc.gov/development-records.
- City of Raleigh, Checked October 2026. Accessory Structures and Additions. https://raleighnc.gov/permits/services/accessory-structures-and-additions.
- City of Raleigh, Checked October 2026. Final Review. https://raleighnc.gov/permits/services/final-review.
- City of Raleigh, Checked October 2026. Certificate of Occupancy. https://raleighnc.gov/permits/services/certificate-occupancy.
- City of Raleigh, Checked October 2026. Building a Screened-in Porch, Deck, or Balcony. https://raleighnc.gov/permits/services/building-screened-porch-deck-or-balcony.
- City of Raleigh, Checked October 2026. Expired Permits FAQ. https://raleighnc.gov/permits/services/expired-permits-faq.
- City of Raleigh, Checked October 2026. Development Forms. https://raleighnc.gov/permits/services/development-forms.
- City of Raleigh, Checked October 2026. How to Get a Residential Permit. https://raleighnc.gov/permits/services/how-get-residential-permit.
- Maison Off-Market, Checked October 2026. Direct Purchase Process. https://bulkscaler.com/.
Related research
Seller Guide · 2026-10-09
How to Assemble South Naples Flood Map and Repair Sale Records
Match effective maps, elevation evidence and approved repair records before presenting a sale file.
Seller Guide · 2026-10-09
How to Prepare Newton Tree Permit and Protection Sale Records
Separate removal permits, exemptions, arborist assessments and replacement obligations before selling.
Seller Guide · 2026-10-09
How to Organize Sevierville Well and Spring Water Sale Records
Separate the water source, construction report, test results and service history before selling.