Seller Guide · by Aidan Sowa · October 6, 2026
How to Prepare Berkeley ADU and Occupancy Records Before Selling
Separate zoning eligibility, completed approvals and rental permissions before describing an accessory dwelling.
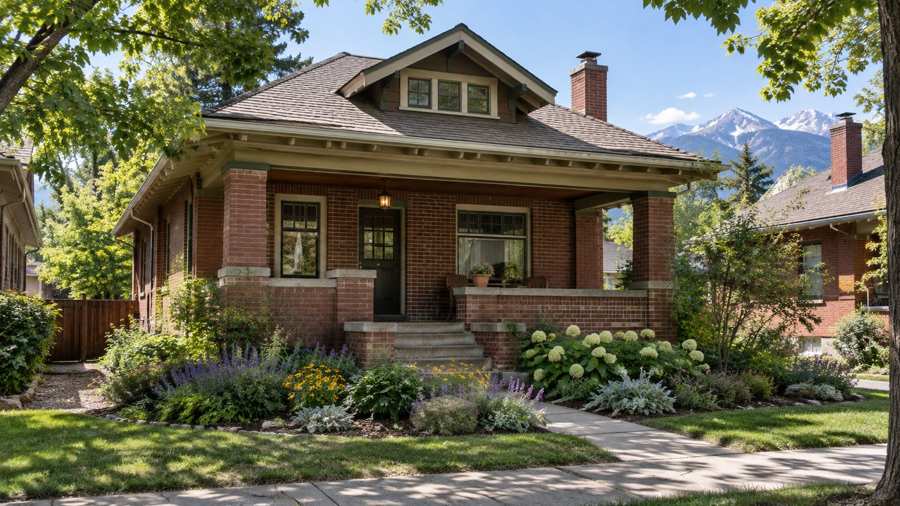
An alley garage, backyard cottage or finished basement can change the story of a Berkeley home sale, but the records need to support the description. A kitchen and separate entrance do not establish an approved dwelling. Nor does broader citywide ADU eligibility prove that an existing conversion completed its required review. Build a file that separates the actual structure, permitted use, construction results, occupancy evidence and rental operation before comparing proposals.
ArcWest Architects' Newton Street project describes a Berkeley ADU with a garage and additional work space, illustrating the design questions owners ask about fitting several uses on one property. Sustainable Design Build's garage-conversion guide asks a related question: whether the existing structure can become compliant living space. Denver's current permitting and licensing pages supply the process facts below. Neither a local project example nor this guide determines what is approved at another address.
Identify the Actual Parcel, Structures and Unit Addresses
Start with the Berkeley property's legal identity and the actual uses of its buildings. Keep the primary dwelling, garage, office and any accessory dwelling distinct. Match unit addresses to permit records rather than relying on listing language. A tax record, separate door or kitchenette is useful context but should not become a claim that a particular space is approved for independent residential occupancy.
Denver's ADU permitting page defines an accessory dwelling as a smaller, self-contained living space associated with an existing property and describes its kitchen, bath and sleeping area. It recognizes attached and detached forms, including backyard structures and converted spaces inside the home. Record what is actually present, then recover the applicable use and construction approvals instead of classifying the space solely from a photograph.
The same city page says ADUs must have their own address. Preserve the assigned address and connect it with the actual unit, parcel and permit identifiers. Denver's residential rental owner guidance also tells owners to confirm a valid address before hiring an inspector. An informal half-address or a delivery label should not substitute for the official addressing record needed for the relevant review.
Identity sheet: List the legal address, parcel reference, primary dwelling address, accessory unit address and known structure uses. Keep the seller's description beside the supporting documents, with unresolved mismatches visible. Denver's Property Search is an assessment and tax-data source, not a substitute for the construction and occupancy file. Use it to help identify the property without interpreting an assessment category as final dwelling approval.
ArcWest's Newton Street project identifies Berkeley as its location and describes a home, ADU, garage and flexible spaces. Those are facts about that published project, not a model every Berkeley parcel can copy. Do not borrow its dimensions, room labels or landmark requirements for the seller's property. A qualified review must use the actual buildings and issued documents, not a neighboring project's attractive configuration.
Use Current ADU Eligibility Without Promising a Buildable Design
Denver's citywide ADU change broadened where accessory dwellings may be allowed, but eligibility is only the beginning. Check the actual zoning and applicable design requirements before promising a new unit or expansion. Keep archived policy language separate from current guidance. An eligible district does not certify an existing conversion, remove building review or establish that a buyer's preferred design fits the particular lot.
Denver's Citywide ADUs page says the measure took effect in December 2024 and expanded ADU allowance across residential areas. The current ADU permitting page states, "ADUs are allowed in all zone districts that allow new single unit dwellings." Preserve that scope instead of repeating an old claim that a suffix on a zone-district name is the only route to eligibility. The specific property's zoning and proposal still need review.
The citywide page also explains that neighborhood-context standards address setbacks, building height, bulk plane and other design requirements. It is not a blanket approval for the maximum accessory structure a seller imagines. Retain the actual survey and approved site plan, and distinguish an existing approved unit from a hypothetical replacement or addition. Do not calculate allowable area from a broker's rendering or the size of another project.
Source-date check: Denver's citywide page retains archive material, including older owner-occupancy language. Its current update says the ADU can continue to be used when an owner later moves off the property. Separately, the current permitting page describes an owner-residency condition when applying in single-unit districts, with an exception for simultaneous construction of the main home and ADU. Application conditions and later use should not be collapsed into one timeless statement.
Denver's older ADU question sheet is useful evidence of questions about unit definition, garage conversion and neighboring zoning. Its older eligibility discussion is not the controlling description of the newer citywide change. This guide uses the current permitting page and current update for those facts. Where a file depends on a historical approval, preserve the original decision and ask how the current proposed use should be reviewed rather than declaring it automatically compliant.
Recover the Permit Chain Rather Than One Attractive Plan
An ADU file should preserve the zoning, building, sewer and drainage, and applicable trade records as separate evidence. Match each record to the actual proposal and structure. Approved drawings describe an approved scope, not necessarily completed construction. A paid fee, submitted application or contractor invoice should not replace issued permits, inspection results or the later document required for residential occupancy.
Denver's ADU permitting page identifies three core permit categories for a new ADU: zoning, building, and sewer use and drainage, or SUDP. It says complete initial submissions can receive simultaneous review. That is a review option, not a guarantee of approval or an instruction to submit a new application for every home sale. Recover what was actually issued for the seller's existing project and note which records remain missing.
The page separately identifies trade permits such as electrical, plumbing, mechanical and roofing. It also notes the newer construction-permit sequence for relevant trade applications. Keep the exact permits and dates from the actual job instead of treating a contractor's single invoice as proof that every discipline was covered. If the construction changed after approval, retain the revised plans and corresponding review rather than displaying only the earliest design.
Permit register: Record each permit identifier, unit address, approved scope, status, plan version and known inspection result. Denver's Building Permit Status page distinguishes review disciplines and warns that a separate submittal may still be required before issuance. A row marked approved for one discipline is therefore not evidence that the entire project is built, closed or ready to occupy. Preserve the result within its actual meaning.
The city's e-permits guidance allows status and inspection checks without creating an account, while attachment downloads require an account. It also distinguishes processing status, inspection results and approved-plan attachments. Use the proper record category for the question being answered. A public status search that cannot recover an attachment has a limit; it does not establish that the plan never existed. This guide has not searched a private parcel or downloaded owner records.
Separate Garage Conversion Feasibility From Approved Living Space
An existing garage may offer an ADU idea, but its original construction does not prove it can become a dwelling without substantial work. Keep storage, parking, office and residential uses distinct. Recover approved conversion plans and actual completion records. A finished interior should not be described as a legal apartment merely because it contains insulation, plumbing, a bathroom or a separate entrance.
Sustainable Design Build's garage-conversion guide explains the difference between zoning that may allow an ADU and whether an existing garage can be made into compliant residential space. It discusses foundations, structural work, insulation, utilities and life-safety questions. This is a contractor's practical question context, not a municipal approval or a cost estimate for the seller's building. Keep its commercial role clear when using its advice.
Denver's permitting page confirms that ADU design must meet zoning and building codes and that the choice of form depends on the property and proposal. Its required application material includes a property survey, site plan, floor plans and elevations. Those records provide a better basis for describing approved work than a before-and-after photograph. The guide does not determine a garage's structural condition or prescribe reconstruction for a particular home.
Conversion evidence: Retain the original garage approval when available, the approved conversion scope, revised drawings, relevant trade permits and actual inspection results. Identify rooms that the record describes as storage or office rather than silently marketing them as bedrooms. If a seller's present use differs from the approved description, preserve the difference for professional review. Cosmetic finishes are not evidence that the approved use changed.
ArcWest's published Berkeley project includes a garage and flexible spaces, but its own room descriptions should not become permission to add a bedroom count at another address. Ask what the seller's documents support and distinguish design intent from approved occupancy. A buyer considering a future conversion needs its own applicable review, budget and proposal. The existence of an accessory building is an opportunity to investigate, not a guaranteed second residence.
Connect Completed Work With the Certificate of Occupancy
Keep submitted plans, issued permits, inspections and occupancy evidence in a clear sequence. Denver requires a Certificate of Occupancy before an ADU can be lived in. Recover the actual document and match it to the unit and project. Do not substitute an inspection appointment, application acknowledgement or isolated passed trade inspection for the occupancy authorization relevant to the dwelling.
Denver's ADU permitting page states, "A Certificate of Occupancy is required before the ADU can be lived in." That short rule makes the final record important in a sale packet. Preserve the actual issued certificate rather than saying permitted ADU when the available evidence consists only of a design review. If the historic file is incomplete, identify the gap and use the city's appropriate record route to clarify it.
The Building Permit Status page says e-permits can show permits by address, review status, approved plans and inspection results. Those categories answer different questions. A passed inspection can support completion of the inspected work, while a plan review supports the reviewed scope. Preserve the original dates and results so a buyer can see which stage each page documents. Do not create a new completion date from a seller's recollection of when construction ended.
Occupancy packet: Keep the certificate, related permit identifiers, address match, approved use and any relevant conditions together. Attach unresolved inspection or correction questions instead of removing them from the file. If the accessory unit was altered after the certificate was issued, recover the later work records. An earlier certificate should not be used to prove that every subsequent layout or use change received the necessary review.
A record search and a condition assessment are also different. An issued occupancy document does not certify that the roof, plumbing or other systems remain defect-free today. Preserve known repairs and professional findings separately. The guide does not determine a private unit's legality, request an inspection or obtain a new certificate; it explains how to make the actual evidence and its limits visible before written sale terms are compared.
| Record | What it supports | What it does not prove alone |
|---|---|---|
| Current zoning | Applicable eligibility and standards | A completed or approved design |
| Approved plans | Reviewed project scope | Work completed as approved |
| Issued permits | Permission for identified work | Passed final inspections |
| Inspection results | Result of the inspected work | All later alterations approved |
| Certificate of Occupancy | Relevant occupancy authorization | Present defect-free condition |
| Water supply records | Documented utility arrangement | Every future expansion approved |
| Rental license | Licensed rental scope and holder | Automatic transfer to a buyer |
Preserve Utility, Alley and Special Review Conditions
The ADU record should include the actual utility arrangement and site-review conditions, not only the interior plans. Check approved access, water service, sewer and drainage, and any applicable landmark or right-of-way review. Keep private determinations tied to the actual address. A nearby alley, existing tap or historic-looking house does not establish that every proposed accessory dwelling arrangement is approved.
Denver's permitting page says an ADU cannot have a separate driveway from the main home unless the new access is from an alley. Preserve the approved access arrangement and actual site plan rather than presenting alley frontage as unconditional permission for new vehicle access. The same page discusses shared utilities where feasible and directs owners to Denver Water about possible water-service licensing and fees.
Denver Water's ADU guidance says an existing or proposed accessory dwelling may need a new water supply license and additional fees. It also discusses additional system-development charges and service-line requirements. Preserve the actual utility approvals and correspondence for the property, without calculating a private charge from a general webpage. A water bill for the main home should not be treated as the full utility approval record for an accessory dwelling.
Site conditions: Keep the survey, approved site plan, access layout and relevant utility documents beside the building plans. Denver's ADU page calls for utility-line information in the SUDP materials. Distinguish the approved arrangement from a buyer's future proposal for separate service or a larger unit. This guide does not apply for a tap, request a utility determination, pay a fee or confirm a private connection.
The city's ADU guidance requires a certificate of appropriateness for projects in a historic district or at a designated landmark, and it identifies additional parkway and tree-review questions where applicable. ArcWest's Newton Street project describes landmark review for that particular property. Neither source makes every Berkeley house a landmark. Confirm the actual designation and preserve the applicable approval, rather than inferring review status from the building's age or architectural appearance.
Keep Rental Licensing Separate From Construction Approval
An approved dwelling and a licensed rental are different parts of the file. Identify whether the unit is owner-used, occupied by family, rented long term or proposed for another use. Preserve the actual license and covered addresses where relevant. A certificate, lease or rent history should not be presented as permission for every rental arrangement or as a license that automatically follows a sale.
Denver's residential rental owner guidance requires licensing for a residential rental offered, provided or operated for 30 days or more, including rental units on a single parcel. It tells owners to include additional addresses on a multiunit license application and says an address omitted from the license cannot be used under that license. Preserve the actual licensed addresses and holder, not merely a screenshot of one license number.
Denver's New Residential Rental Property Application page separates inspection requirements, application documents and issuance. Its stated process includes applicable qualified inspections and exemption documentation. A newly constructed unit may have a different inspection-document route, but that does not mean every recent renovation is exempt. Retain the actual basis used for the license and have the relevant authority or adviser confirm a proposed new application on its own facts.
Ownership change: The city's new-application page states, "A new license is required if ownership changes." It also states that residential rental licenses are valid for four years and cannot be used after expiration. A seller's license and remaining term therefore should not become a promise that the buyer can operate under it. Keep the buyer's licensing question separate from the seller's actual permit and occupancy history.
Denver's ADU page separately warns that short-term rentals are highly regulated and require licenses. Do not convert long-term rental licensing into a claim of vacation-rental eligibility or projected nightly income. Preserve leases, known tenancy obligations and actual financial records through the appropriate permitted review, with private tenant information protected. A buyer's operating plan must be evaluated separately; this guide does not license a rental, resolve a lease or promise possession at closing.
Build a Clear Handoff Without Hiding Unresolved Evidence
A useful Berkeley ADU packet gives each record a defined role and leaves gaps visible. Organize identity, zoning, plans, permits, inspection results, occupancy evidence, utilities and rental operation separately. Compare written proposals against that actual file. A quieter sale should reduce unnecessary public exposure, not turn an incomplete record chain into a confident claim about legality, income, expansion potential or current condition.
Denver's permit-status guidance supplies a practical record sequence, while the ADU and rental pages explain why one approval cannot answer every use question. Build an index of documents actually held, documents sought and questions still unresolved. Preserve original filenames and identifiers so reviewers can connect each item to the unit and scope. A seller's summary should point to evidence, not replace an issued record with a new conclusion.
Gap log: State the missing record, the relevant address or permit, what the available evidence supports and what remains unverified. A missing online attachment does not prove the work was never approved, but it also does not justify declaring it approved. Where a record conflict remains, ask the proper authority or adviser through an authorized process and retain the answer. Do not invent a cure date, cost or guaranteed outcome.
Keep technical approval, current condition and the buyer's future plan in different columns when comparing sale routes. A direct purchase, conventional listing or investor proposal can change negotiated responsibilities, but none creates a Certificate of Occupancy or rental license. Review actual written terms and known tenancy obligations with appropriate advisers. This guide provides a document workflow rather than a legal conclusion or private offer for the property.
Avoid posting owner identifiers, permit-account credentials or private tenant details in marketing material. Provide the necessary records only through the appropriate permitted transaction review, keeping known limitations attached. Update the index when a new issued result arrives and preserve the earlier version. No private parcel search, utility request, inspection booking, application or license transfer has been performed by this guide.
Frequently Asked Questions
These answers address Berkeley Denver ADU, garage-conversion and rental-record questions without deciding a private property. Use current city guidance for eligibility, then recover the actual permit, inspection, occupancy and operating records. A local project example, old FAQ or seller description should not replace current review of the particular unit and a buyer's proposed use.
Does current ADU zoning make an existing apartment approved?
No, eligibility and completed approval are different. Recover the actual permits, results and occupancy evidence.
Does a finished garage automatically count as an ADU?
No, appearance does not establish approved residential use. Check the conversion records and actual occupancy document.
Can an old zone-district suffix settle current eligibility?
Do not rely only on an older FAQ. Use current Denver guidance and the actual property zoning.
Does the ADU need its own address?
Denver's current permitting page says it does. Match the assigned address to the relevant permit and rental records.
Is one issued permit the entire construction file?
No, Denver identifies zoning, building, SUDP and applicable trade records. Preserve each relevant stage and result.
What document does Denver require before ADU occupancy?
The ADU permitting page requires a Certificate of Occupancy. Preserve the actual certificate and its scope.
Are all Berkeley homes subject to landmark review?
No blanket designation is established by the sources here. Confirm the actual property designation and applicable review.
Does the seller's rental license automatically pass to the buyer?
Denver says a new license is required when ownership changes. Keep that process separate from the existing construction records.
Does a direct purchase approve a future ADU expansion?
No, a purchase proposal is not a technical approval. The new scope still needs its applicable review.
How Maison Off-Market Fits an ADU Record Handoff
Maison Off-Market offers a direct-purchase route to compare after the Berkeley property file is organized. Its public process includes a property assessment and an offer if the home fits. That process does not certify an accessory dwelling, issue an occupancy document or transfer a rental license, and it does not promise approval for a buyer's future conversion or expansion.
Maison Off-Market's public site describes direct purchases of luxury homes and estates without showings, commissions, closing costs or seller repair work. Those are public service claims, not a private Berkeley offer or a promise that permit and tenancy questions disappear. Compare the actual written terms, responsibilities and proposed timing with the records and known gaps in the file.
Compare the proposal: Provide the relevant identity, permit, occupancy, utility and rental evidence through the permitted review. Ask how unresolved items affect the offer and remaining work, without treating the buyer's purchase route as a technical approval. Appropriate advisers and written terms should guide the sale decision; this guide does not guarantee a purchase, license issuance or cost-free remedy.
Compare your options before committing. Request a written private offer for your property, with no obligation, then weigh it against your listing plan.
Sources
- Denver CPD, Checked October 2026. Permitting an Accessory Dwelling Unit. https://www.denvergov.org/Government/Agencies-Departments-Offices/Agencies-Departments-Offices-Directory/Community-Planning-and-Development/Plan-Review-Permits-and-Inspections/Single-Family-and-Duplex-Projects/ADU-Permits.
- Denver CPD, Checked October 2026. Citywide ADUs. https://www.denvergov.org/Government/Agencies-Departments-Offices/Agencies-Departments-Offices-Directory/Community-Planning-and-Development/Denver-Zoning-Code/Text-Amendments/Citywide-ADUs.
- Denver CPD, Checked October 2026. Older ADU Question Sheet. https://www.denvergov.org/files/assets/public/v/3/business-licensing/documents/adus-and-strs-q-and-a-final.pdf.
- Denver, Checked October 2026. Building Permit Status. https://www.denvergov.org/buildingpermitstatus.
- Denver, Checked October 2026. Property Search. https://www.denvergov.org/Property.
- ArcWest Architects, Checked October 2026. Newton Street Berkeley ADU. https://arcwestarchitects.com/architecture-projects/adu-newton-st/.
- Sustainable Design Build, Checked October 2026. Garage Conversion Questions. https://sdb-denver.com/2026/adu/can-you-convert-a-garage-into-an-adu-in-denver/.
- Denver Water, Checked October 2026. Accessory Dwelling Units. https://www.denverwater.org/contractors/construction-information/accessory-dwelling-units.
- Denver Licensing, Checked October 2026. Rental Property Owners and Managers. https://www.denvergov.org/Government/Agencies-Departments-Offices/Agencies-Departments-Offices-Directory/Business-Licensing/Business-licenses/Residential-rental-property/Property-owners-and-managers.
- Denver Licensing, Checked October 2026. New Residential Rental Property Application. https://www.denvergov.org/Government/Agencies-Departments-Offices/Agencies-Departments-Offices-Directory/Business-Licensing/Business-licenses/Residential-rental-property/New.
- Maison Off-Market, Checked October 2026. Direct Purchase Process. https://bulkscaler.com.
Related research

Seller Guide · 2026-10-09
How to Assemble South Naples Flood Map and Repair Sale Records
Match effective maps, elevation evidence and approved repair records before presenting a sale file.
Seller Guide · 2026-10-09
How to Prepare Newton Tree Permit and Protection Sale Records
Separate removal permits, exemptions, arborist assessments and replacement obligations before selling.

Seller Guide · 2026-10-09
How to Organize Sevierville Well and Spring Water Sale Records
Separate the water source, construction report, test results and service history before selling.