Seller Guide · by Aidan Sowa · October 6, 2026
How to Prepare Paradise Valley Hillside Renovation and Permit Records
Match approved plans, site work and final inspections before promising a hillside renovation.
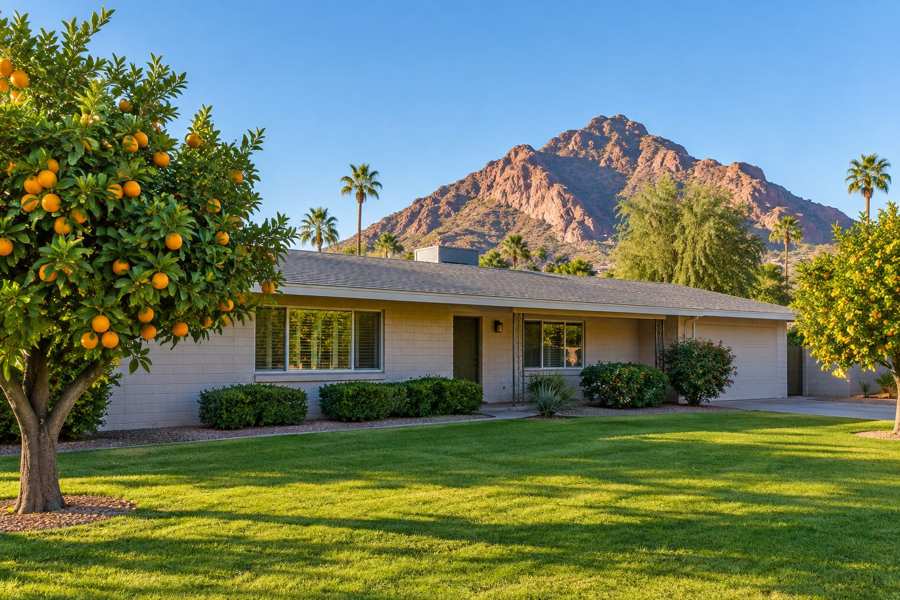
A Paradise Valley hillside property's renovation story is not settled by the view, an architect's rendering or a contractor's estimate. The seller file needs to distinguish existing improvements, submitted designs, Town approvals, issued permits and completed inspections. Those stages affect what a buyer can verify and what still needs a new decision before construction can start.
The current Town hillside code applies to mapped hillside areas and to land where the natural terrain under the building pad has a slope of 10% or greater, with a stated natural-wash exception. That is a specific regulatory test, not a rule that every mountain-view house is hillside or that a flat driveway makes the rest of the parcel exempt. Have the Town and appropriate professionals confirm the actual parcel.
This guide applies the Town's current code and application instructions alongside substantive local remodel, teardown and seller-preparation articles. It explains how to organize survey, grading, demolition, approval and completion records before comparing a listed sale, a sale with selective preparation or a direct-purchase proposal. It does not approve a buyer's design or promise a renovation premium.
Confirm Hillside Designation Before Describing Build Potential
Match the parcel to the Town's hillside rules and actual topography before presenting future construction as feasible. Claire Ackerman's remodel-or-rebuild article recommends starting with zoning, access, drainage, setbacks and site conditions rather than finishes. Apply that site-first approach to the seller's records. A photograph of a mountain, an assessor description or a neighboring approval does not establish the governing review path for this property.
Parcel evidence: Collect the legal description, recorded plat, title information, survey and existing site plan. Record the responsible jurisdiction and zoning rather than assuming the mailing address determines them. The Town provides a public GIS portal and hillside information, but a map is a starting point for parcel review, not a substitute for professional measurement or a written interpretation of an uncertain boundary.
Article XXII describes mapped hillside development areas and the natural building-pad slope test. It also includes an exception for a natural wash outside the mapped area on land that would otherwise not be hillside. Do not reduce that language to a general 10% average across the whole lot or an exemption for every wash. Ask the Town how the definition applies to the proposed building pad and site.
Restrictions beyond slope: Have title and the design team identify access, utility, drainage, conservation and other easements. The hillside code distinguishes using a conservation easement area in certain land-use calculations from physically developing or occupying that area. An undeveloped portion of the lot should not be marketed as freely buildable simply because it appears within the owner's property boundary.
Separate a Design Concept From an Approved and Permitted Project
The Town's hillside portal uses a pre-application to determine the needed review before a hillside entitlement application. Depending on the scope, later review may be administrative, combined, conceptual or formal. Keep those stages separate in the seller file. A favorable discussion, accepted application or conceptual rendering is not the same evidence as an approved design, an issued building permit or inspected completed work.
Review trail: Gather the application, fee receipt, staff comments, committee materials, decision and conditions. Label the exact review type and date. The current committee page identifies projects including homes, remodels, additions, solar installations, accessory structures and pools. That list does not mean every small maintenance task needs the same hearing or that a pool is outside hillside review because the main house already exists.
Ackerman's article explains why a remodel-versus-rebuild decision should include the approval path, not just construction scope. Apply that advice by pairing each proposed element with the relevant decision and plan sheet. A conceptual addition, a later redesign and the issued permit may show different footprints or finishes. Have the architect identify those differences instead of bundling every drawing under one 'approved plans' label.
Authority evidence: The Town's Building page separates plan review, permit issuance and construction inspections. Its hillside code requires approved plans and appropriate permits before clearing, grading or other earth movement. A contractor's readiness to begin, materials delivery or a seller's informal understanding does not establish that all approvals needed for the specific work have been issued.
| Stage | Useful evidence | What it does not establish |
|---|---|---|
| Pre-application | Submitted scope and staff response | Final approval or permission to start |
| Concept or formal review | Decision, conditions and reviewed plans | Issued permit for every work item |
| Permit issuance | Permit and stamped scope | Successful completion or closed corrections |
| Construction inspection | Dated results and approved revisions | Every final sign-off still needed |
| Completion | Applicable final records and certificates | Approval of a different future design |
Build a Plan Set That Explains the Site and the Changes
Organize plans around the existing site, the approved proposal and what was actually built. The Town's hillside portal lists surveys, natural-grade exhibits, grading and drainage plans, cross sections, lighting, landscaping and native-plant documents according to review type and scope. The Estates Office's teardown article recommends survey, title, easement and topographic records. Apply those lists to the actual property instead of filling gaps with a marketing sketch.
Existing conditions: Retain the legal survey, current photographs and aerial images with dates. Identify structures, drives, retaining features, drainage paths and work areas. Ask the appropriate professionals whether an old survey still represents the site after additions, pool work or grading. An assessor parcel image is not a property-line survey, and a photo cannot establish the natural grade hidden beneath later fill.
Keep the approved grading and drainage plan alongside revisions, engineering reports and relevant as-built records. If a drainage feature or retaining wall differs from the reviewed design, identify the change and the authority's treatment. A seller can describe the supplied record without deciding that an undocumented deviation is harmless. Have a qualified engineer evaluate concerns rather than supplying a do-it-yourself wall or drainage correction.
Design details: Separate site and architectural plans from lighting, landscape, native-plant and materials submissions. The Town's portal lists different documents for pre-application, combined, concept and formal review, and allows more based on staff feedback. Do not claim that every project requires every item or that submitting the listed minimum prevents additional review. Record missing sheets and the person responsible for obtaining them.
Match Each Renovation With the Right Permit and Inspection History
Treat a renovation as a set of work scopes rather than one receipt labeled remodel. Paradise Valley's permit instructions separate structures and permit types, including demolition, grading, electrical, mechanical, plumbing, fences and pools. The Avenue Collective's estate-preparation article recommends gathering prior permits, plans, receipts and service records. Apply that practical checklist while verifying which Town records actually cover the work completed on this parcel.
Work inventory: List additions, guest structures, walls, decks, pools, equipment replacements and site changes with dates and contractors where known. Match each with an issued permit number, stamped plans, inspections and corrections. A building permit for one structure does not automatically document separate pool or grading work. Likewise, a contractor invoice describes a service or charge, not a Town inspection result.
The Town's inspection page explains that the online system supports permit searches and inspection results, while older permits with only numeric identifiers may need staff assistance. An empty online search is therefore a records gap, not proof that no permit was ever issued. Preserve the search details and request the older record through the appropriate Town process before describing work as unpermitted.
Revisions and final status: Include approved changes and unresolved inspection items. Ask staff what remains for the specific permit, including any applicable occupancy or completion documentation. A passed intermediate inspection does not establish a finished project, and a permit marked expired should not be described as current simply because the contractor completed the visible work. Make the file's uncertainty clear to the buyer and advisers.
Verify Approval Dates Before Advertising Ready-to-Build Plans
Check application, approval, building-permit submission and extension dates separately before saying plans are ready to build. The current hillside code gives an unapproved hillside application an eighteen-month approval window and requires building-permit applications within twelve months after hillside approval, subject to its extension provisions. These are different clocks. Have the Town confirm the actual case status rather than applying a summary deadline to every document.
Date ledger: Record when the Town accepted the application for review, when required fees were paid, each committee decision, the building-permit application and any issuance or extension. The code defines a hillside application through sufficient completeness, acceptance and payment. The day an owner first discussed a project with an architect is not necessarily the application date used by the Town.
Article XXII's current text distinguishes an eighteen-month period to receive hillside approval from the twelve-month period to submit a building-permit application after approval. It also addresses extensions and expired applications. Older policy sheets and overview presentations can help locate the issue, but do not replace the current code and case-specific confirmation. Do not calculate an assumed expiration date from a cover sheet alone.
Future buyer scope: Ask whether a purchaser's changed design, work scope or proposed timing requires revisions, another review or a new application. The Town's posted interpretations include application expiration and applicable-code guidance. Label an expired or unresolved approval accurately rather than promising vested rights, automatic transfer or that the buyer can enlarge the design without further Town action.
| Question | Records to compare | Seller wording until resolved |
|---|---|---|
| When did review begin? | Accepted application and fee record | Submitted or accepted, with actual date |
| Was hillside approval issued? | Decision and conditions | Approved scope, not every future design |
| Was a permit application timely? | Approval, submission and extension records | Town status confirmation pending if unclear |
| Did construction finish? | Inspection results, corrections and certificate | Completed only to documented scope |
| Is assurance released? | Town release or outstanding conditions | Held or released according to actual record |
Review Demolition, Disturbance and Dust Before Starting Sale Preparation
Demolition and site clearing are regulated work, not neutral ways to improve listing photos. The Town's dedicated demolition instructions distinguish wall or fence removal from roof-area removal and require the demolition permit before building-permit issuance. Maricopa's dust rule separately regulates qualifying dust-generating disturbance. Have the Town and county confirm the actual scope before scheduling a teardown, grading, extensive cleanup or construction access work.
Demolition scope: The dedicated Town instructions describe more than 12 linear feet of building wall or fence, or 12 square feet of roof structure, as the demolition-permit trigger. Another checklist on the same page uses different shorthand. Use the dedicated instructions as the starting point and confirm the actual walls, roof, slab and work sequence with the Town instead of treating inconsistent wording as an exemption.
The hillside demolition portal lists documents including a survey, revegetation and native-plant plans, natural-grade exhibit, drainage plan, stormwater plan and related applications. Requirements depend on the actual scope and staff review. The Town's separate hillside-demolition policy addresses restoration and assurance when demolition is not paired with a building-permit application. A seller should not assume that removing the old house ends the site's remaining duties.
County threshold: Maricopa Rule 310 says qualifying dust-generating operations disturbing 0.10 acre, or 4,356 square feet, or more require a permit or revision before work. It also addresses certain cumulatively qualifying areas under common control. The Town's handout describes a different boundary split at exactly 0.10 acre; for the county permit, obtain county confirmation and apply its rule rather than assuming a Town dust plan alone satisfies county obligations.
Keep Construction Access and Hillside Assurance Visible
Collect the staging, access, disturbance-limit and financial-assurance documents that apply to the project. The Town's hillside and permit instructions identify these as possible or commonly required parts of hillside work, not optional paperwork after a buyer closes. Explain the actual remaining obligations and releases. The existence of a building permit does not mean every bond, access agreement, revegetation duty or construction condition has ended.
Access and staging: Include construction staging or traffic plans, approved disturbance limits, relevant right-of-entry agreements and temporary construction easements. Identify any condition tied to neighboring or public land. A driveway visible in photographs does not prove that heavy equipment, haul routes or material storage are approved. Have the responsible professionals and Town confirm the actual arrangements before marketing easy redevelopment access.
The current hillside code and the posted demolition policy discuss financial assurance for site restoration and safety. Collect the actual assurance instrument, amount, holder, release conditions and correspondence. Do not present a general formula or the seller's expectation as the final amount a buyer will face. Ask the Town and counsel how the actual transaction handles outstanding assurance and responsibility for unfinished work.
Site protection: Retain erosion, stormwater, revegetation and maintenance records, especially where construction paused. An exposed cut, uncompleted drain or unfinished landscape area is not resolved by describing the sale as as-is. Have the relevant professionals assess current conditions and document remaining corrective work. Keep safety and restoration duties separate from cosmetic preparation or a proposed price credit.
Confirm Final Sign-Offs and Any Deferred Landscape Conditions
Use final inspections and applicable certificates to document completion, while checking whether conditions remain. The current hillside code requires Town certification of compliance before the relevant certificate of occupancy. It also permits requested seasonal landscape deferment under stated conditions. A certificate issued with deferred landscaping is not evidence that all planting, inspections or financial-assurance releases have already occurred. Obtain the actual decision and follow-up record.
Completion packet: Gather the approved plan revisions, engineering as-builts, final inspection results, outstanding corrections and applicable occupancy or completion certificate. Have staff identify the records appropriate to the actual work; not every repair produces a new certificate of occupancy. Match the documentation to the structure and site scope rather than using the main house's old certificate to imply a later addition was finalized.
Article XXII describes a requested landscape deferment for otherwise ready projects between May 15 and September 15. It requires the landscape installation to follow the approved plan, continued Town holding of financial assurance and an approved landscape inspection within five months after the certificate. Document whether that process was actually granted and satisfied; it is not an automatic seasonal waiver of landscaping.
Private condition review: Keep a home inspection, engineer's evaluation or landscape professional's assessment separate from municipal sign-offs. Each answers a different question. An old final record supports the approved project history, not a guarantee of current condition or freedom from drainage, wall or settlement problems. Provide the relevant records and known issues without declaring technical safety from a paperwork summary.
Compare Renovation Preparation and Sale Routes on the Same Facts
Compare selling the existing home, making limited improvements or pursuing additional review using the same site and permit evidence. The Estates Office's teardown article frames this as a choice about the site's constraints, costs and feasible use, not simply dated finishes. Apply NAR's preparation, pricing and contingency guides to the actual proposals. No hillside approval or pre-sale improvement automatically produces a higher net sale price.
Cost comparison: Obtain scoped professional estimates for records recovery, design review, necessary corrections and any optional preparation. Keep permit and engineering costs, contingency and time separate from the quoted construction price. The Avenue Collective recommends inspecting complex estate systems and collecting records before deciding on repairs; use that sequence without adopting its generic week-by-week schedule as a guaranteed Town review timeline.
NAR's pricing guide supports current property and market analysis rather than relying on a postal-area median or a broker's earlier market snapshot. Its contingency guide explains why a headline offer may depend on inspection, financing or other contract conditions. Compare the actual deposit, review periods, closing terms, credits and unfinished work. Have counsel assess the agreement rather than assuming cash removes all conditions.
Net proceeds: Include transaction costs, commissions or stated fees, preparation spending and carrying costs where relevant. An as-is or private sale may fit a seller's priorities, but it does not itself erase permit, safety, disclosure or restoration obligations. Price the documented current condition and unresolved work rather than selling a buyer the imagined value of an unapproved second story or a theoretical rebuild.
Frequently Asked Questions
A hillside seller file should separate parcel designation, existing improvements, design review, permits, inspections and any remaining restoration or landscape conditions. The Town determines the applicable review and current status for the actual case. These answers organize the evidence without granting new building rights, treating a concept plan as a permit, guaranteeing safe site conditions or promising an approval deadline or sale-price increase.
Does every mountain-view property require hillside review?
The code applies to designated hillside areas and its natural building-pad slope test, with a stated natural-wash exception. Have the Town and appropriate professionals confirm the parcel instead of deciding from a listing photograph.
Is a hillside pre-application permission to start work?
The pre-application helps determine the needed review and submissions. Approved plans and appropriate issued permits are separate requirements before regulated site work begins.
Does a conceptual rendering establish an approved addition?
A rendering shows a proposed design rather than issued permission to build it. Pair the actual review decision and conditions with stamped plans and the relevant permits.
Can an empty online search prove a permit never existed?
The Town says older numeric-only permits may require assistance from building staff. Treat a failed online search as a records gap until the appropriate older records are checked.
Do hillside applications and approvals have the same expiration clock?
The current code distinguishes an eighteen-month window to receive hillside approval from a twelve-month period to submit a building-permit application after approval. Ask the Town to confirm the actual dates, extension records and current status.
Can demolition be done before planning a sale?
Demolition may require permits, hillside review and site-protection obligations even if no new house is planned. Confirm the actual scope and restoration requirements before scheduling the work.
Does a Town dust plan always replace a county dust permit?
Maricopa Rule 310 separately addresses qualifying disturbance of 0.10 acre or more and certain cumulative areas. Confirm county requirements rather than assuming the Town plan resolves the county permit.
Does a certificate mean deferred landscaping is finished?
The hillside code permits requested seasonal landscape deferment with conditions and a later inspection. Read the actual approval, remaining duties and financial-assurance release record.
Can a direct purchase skip hillside disclosure and unfinished work?
A private sale does not itself remove permit, safety, disclosure or restoration duties. Compare the written offer and allocation of remaining work using the same records as a listed sale.
How Maison Off-Market Reviews a Paradise Valley Sale Option
Maison Off-Market describes a direct-purchase process that reviews the property before proposing price and timing. A Paradise Valley seller can compare that written option after organizing hillside plans, permit status and remaining site obligations. The company does not approve a renovation, determine the Town's review path or certify a slope's safety. Ask how the proposal addresses record gaps, further investigation, unfinished work and the actual closing conditions.
The company's stated process describes flexible closing dates, no commissions and no seller closing costs, working with the owner's attorney or title company. Confirm the actual purchaser, deposit, net proceeds and written conditions. These statements do not guarantee hillside approval, a renovation premium, assurance release or that engineering review will be unnecessary.
Decision evidence: The written proposal and transaction terms, not a verified Paradise Valley hillside-remodel savings case study. Compare that private route with listing and any scoped preparation using the same site, permit and condition evidence. A direct purchase is a sale option, not permission to omit a known issue or assume that a buyer's future design has already been approved.
Compare your options before committing. Request a written private offer for your property, with no obligation, then weigh it against your listing plan.
Sources
- Town of Paradise Valley / Municode, Checked October 6, 2026. Current Article XXII: Hillside Development Regulations. https://library.municode.com/az/paradise_valley/codes/town_code?nodeId=APONOR_ARTXXIIHIDERE.
- Town of Paradise Valley, Checked October 6, 2026. Hillside Application Portal. https://www.paradisevalleyaz.gov/805/Hillside-Application-Portal.
- Town of Paradise Valley, Checked October 6, 2026. Permits and Handouts. https://www.paradisevalleyaz.gov/24/Permits-and-Handouts.
- Town of Paradise Valley, Checked October 6, 2026. Building Department Responsibilities. https://www.paradisevalleyaz.gov/185/Building.
- Town of Paradise Valley, Checked October 6, 2026. Hillside Building Committee. https://www.paradisevalleyaz.gov/85/Hillside-Building-Committee.
- Town of Paradise Valley, Checked October 6, 2026. Inspection Scheduling and Permit Results. https://paradisevalleyaz.gov/15/Inspection-Scheduling.
- Town of Paradise Valley, Checked October 6, 2026. Zoning Interpretations. https://www.paradisevalleyaz.gov/775/Zoning-Interpretations.
- Town of Paradise Valley, Checked October 6, 2026. Hillside Demolition Without Building Permit Application: Policy. https://www.paradisevalleyaz.gov/DocumentCenter/View/10067/Hillside-Demolition-without-Building-Permit-Application.
- Town of Paradise Valley, Checked October 6, 2026. Public GIS Maps Portal. https://www.paradisevalleyaz.gov/699/Public-GIS-Maps-Portal.
- Maricopa County, Checked October 6, 2026. Rule 310: Fugitive Dust from Dust-Generating Operations. https://www.maricopa.gov/7027/Rule-310---Fugitive-Dust-from-Dust-Gener.
- Claire Ackerman, Checked October 6, 2026. Paradise Valley Remodel or Rebuild: How to Decide. https://claireackerman.com/blog/remodel-or-rebuild-evaluating-a-paradise-valley-property.
- The Estates Office, Checked October 6, 2026. Strategic Options for Selling a Paradise Valley Teardown. https://theestatesoffice.com/blog/strategic-options-for-selling-a-paradise-valley-teardown.
- The Avenue Collective, Checked October 6, 2026. Preparing a Paradise Valley Estate for Market. https://theavecollective.com/blog/preparing-a-paradise-valley-estate-for-market.
- NAR, Checked October 6, 2026. Preparing to Sell Your Home. https://www.nar.realtor/the-facts/consumer-guide-preparing-to-sell-your-home.
- NAR, Checked October 6, 2026. Real Estate Contract Contingencies. https://www.nar.realtor/the-facts/consumer-guide-real-estate-contract-contingencies.
- National Association of REALTORS, Checked October 6, 2026. Consumer Guide: What Goes Into Pricing Your Home. https://www.nar.realtor/the-facts/consumer-guide-what-goes-into-pricing-your-home.
Related research

Seller Guide · October 6, 2026
How to Prepare Point Pleasant Beach Rental Records Before Selling
Separate rental approval, income history and booked stays before comparing sale terms.
Seller Guide · October 6, 2026
How to Prepare Rumson Flood and Waterfront Records Before Selling
Separate flood disclosure, elevation, repairs and waterfront rights before comparing sale terms.

Seller Guide · October 6, 2026
How to Prepare Sarasota Condo Inspection and Reserve Records Before Selling
Separate building condition, reserve funding and resale documents before comparing sale terms.